The Question
Isn't everyone, in some way, searching for home? This thesis begins from that question, and from a specific context where the answer is urgent, unresolved, and architectural.
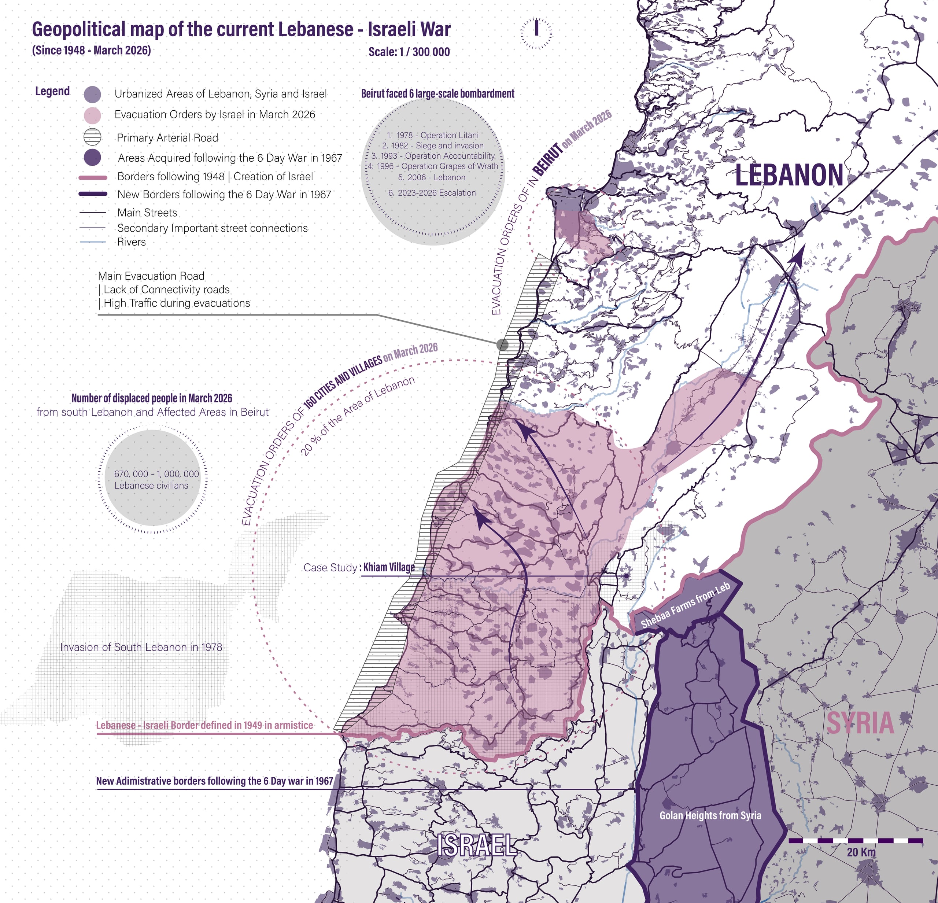
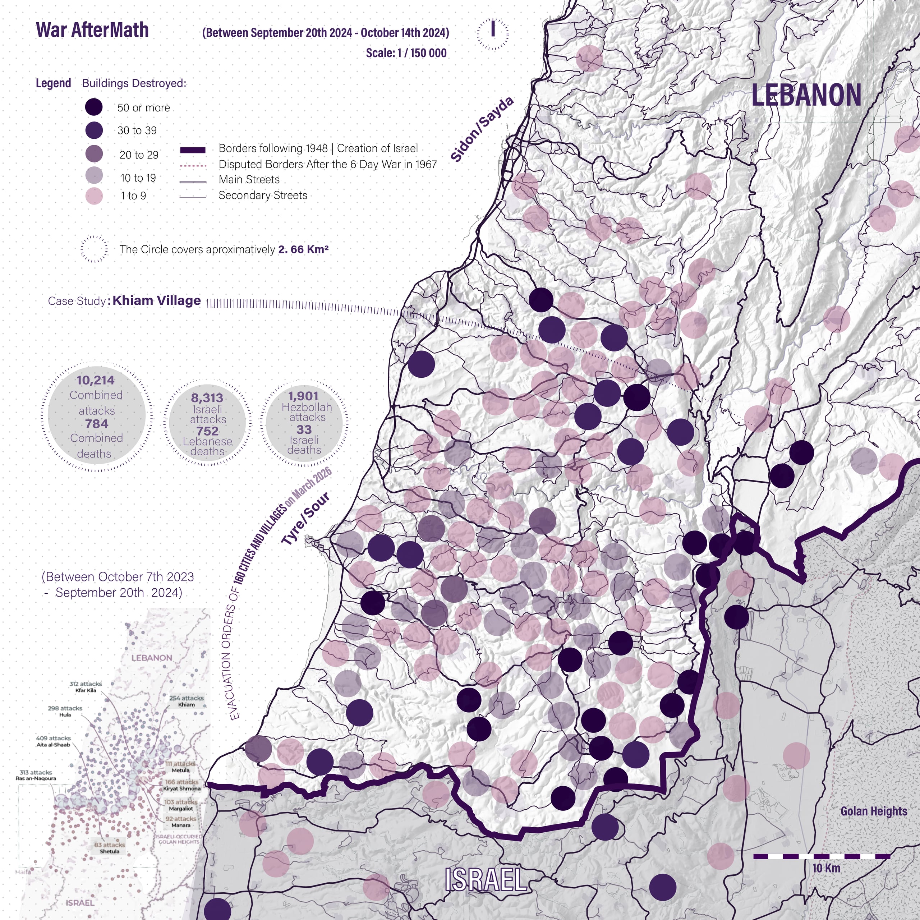
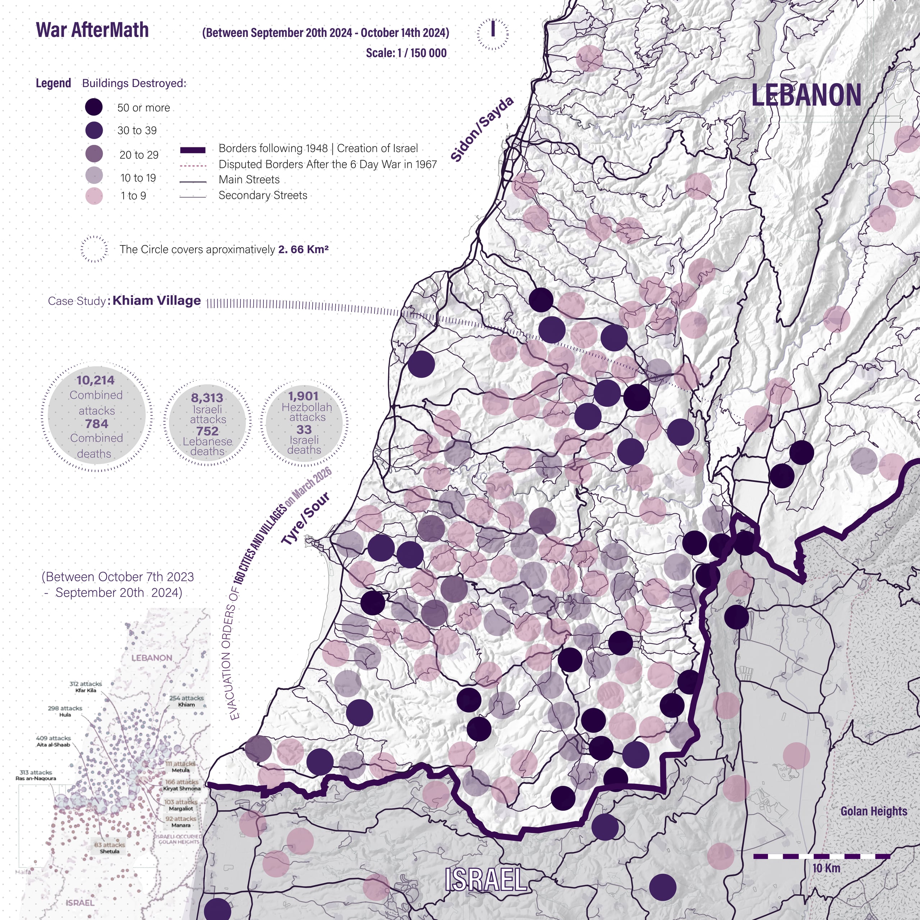
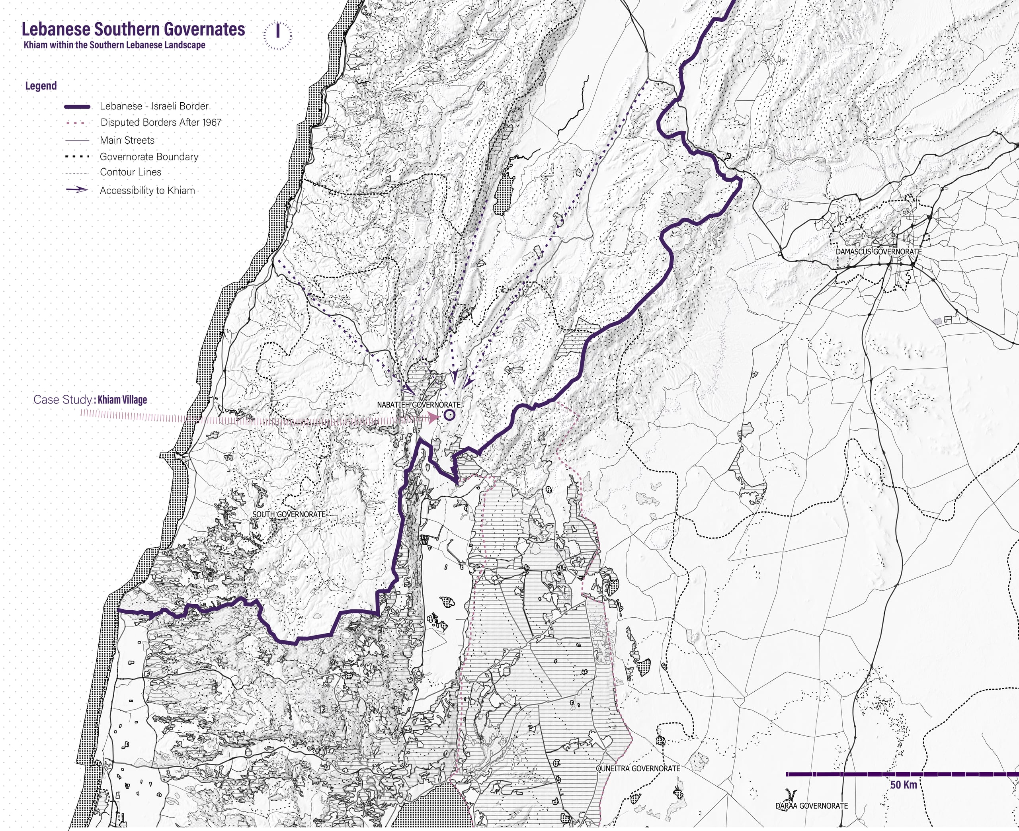
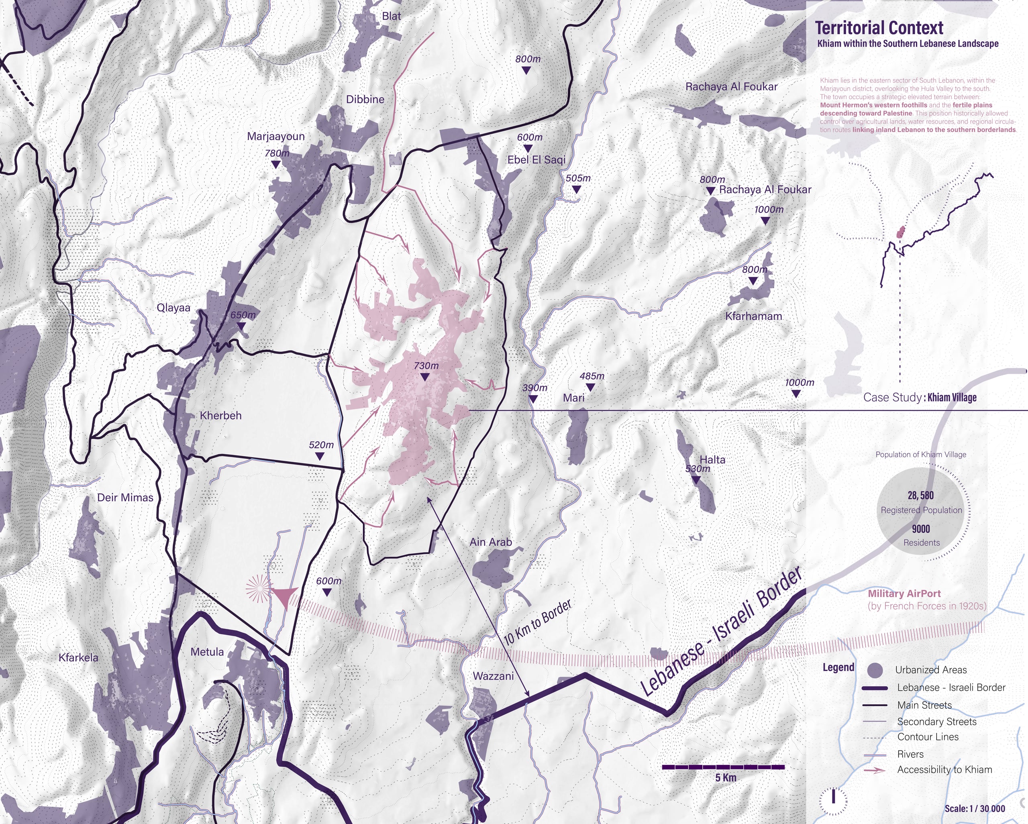
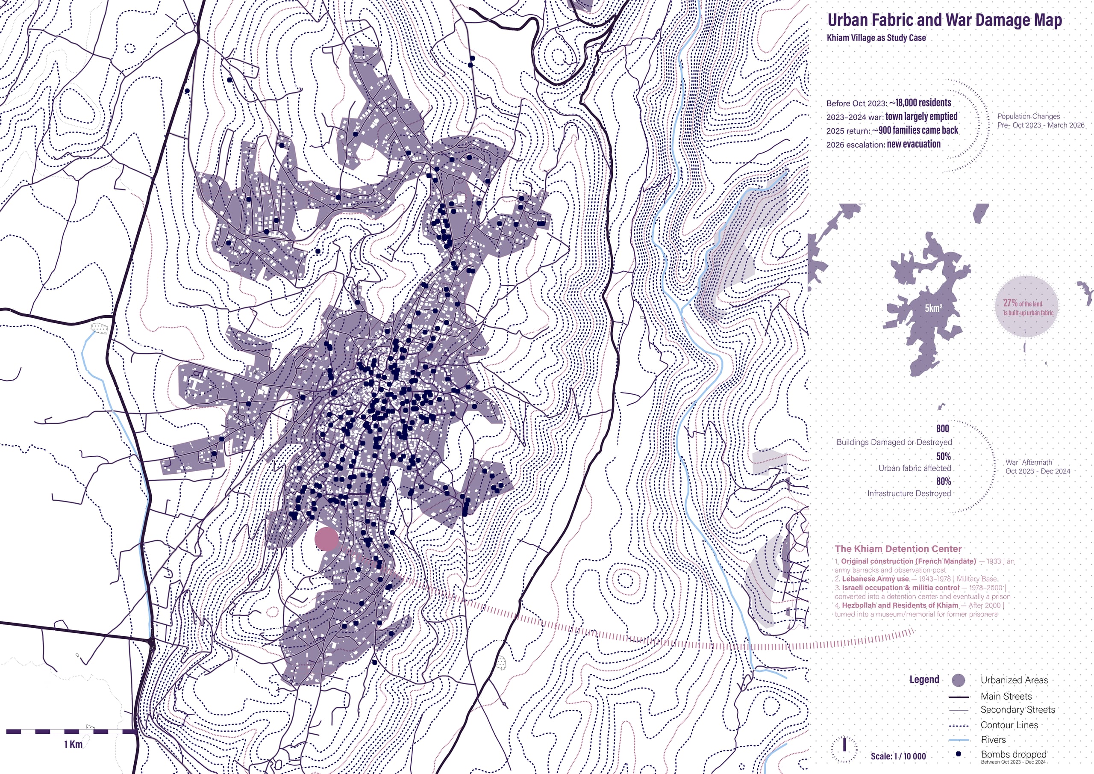
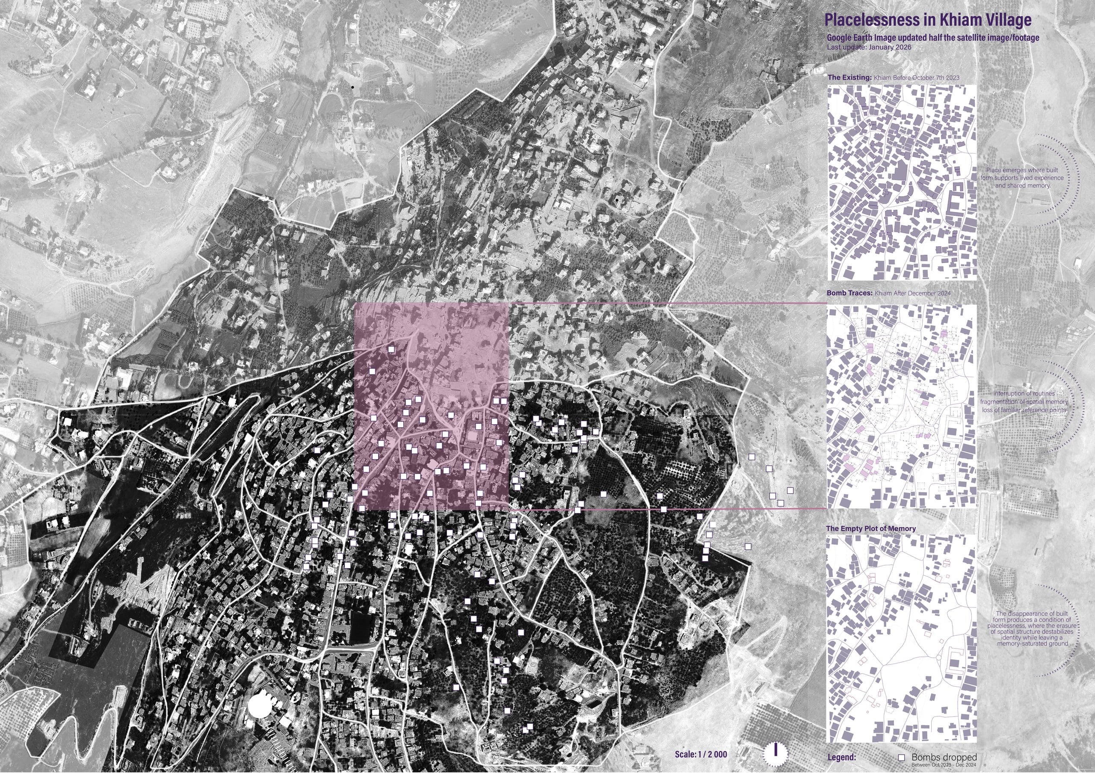
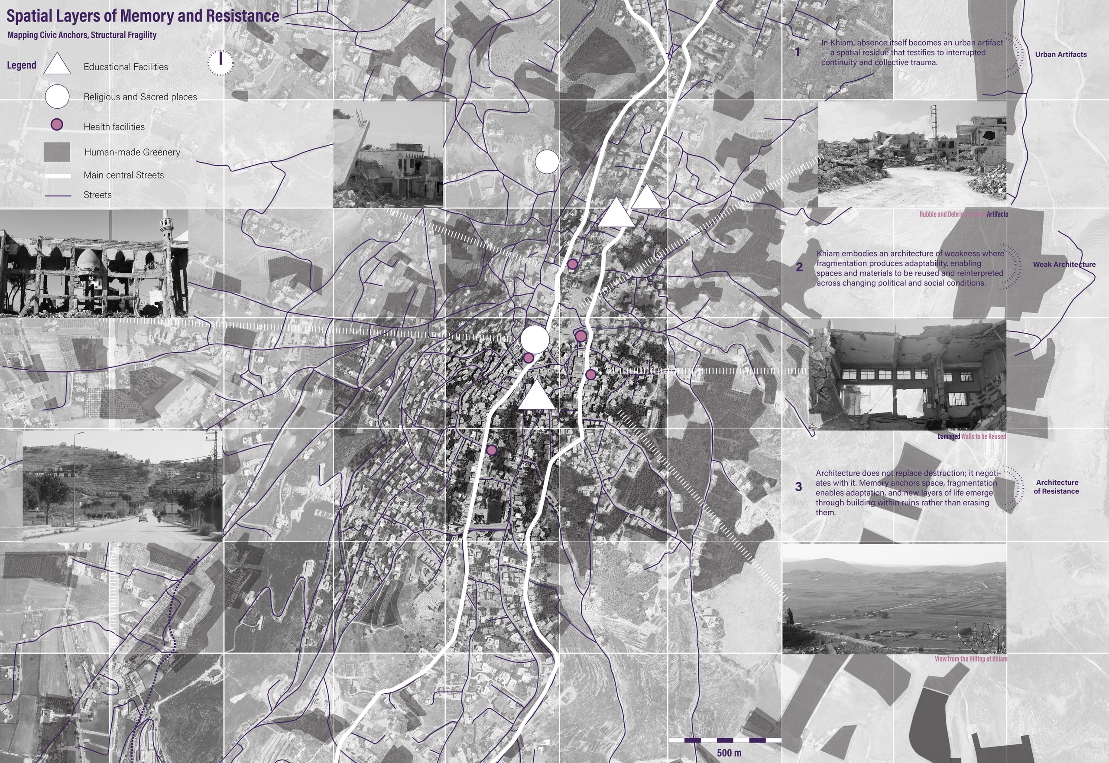
Khiam is a village in southern Lebanon. In 2024–2025, approximately 60% of its built fabric was destroyed: the mosque, the school, the library, the municipality building, and the majority of its residential core. The land is scarred. The community remains.
The thesis asks: how can architecture respond to a system that is bound to create fragile and vulnerable contexts? Not through nostalgia. Not through erasure. But through an architecture that acknowledges rupture, keeps it legible, and allows new forms of collective life to emerge within and around it.
Fieldwork in Khiam
In 2025, Sara traveled to Khiam to photograph, map, and document the village as it stood at that moment. The Municipality of Khiam provided access to building condition data and participated directly in discussions that shaped the thesis.
What follows is a video montage assembled from photographs and footage taken during that visit. More recent bombardment has since destroyed buildings that were still standing when these images were made, so the montage already records a condition the village has lost: not Khiam as it was before, not Khiam as it stands today, and not Khiam as it could be.
The Research
The thesis traces the formation of "home" from its earliest architectural expressions, such as the Natufian semi-sedentary settlements of Ain Mallaha (12,500–10,000 BCE), the Neolithic Skara Brae in Orkney, and the Agricultural Revolution's rectilinear dwellings at Çatalhöyük, through to the philosophical and architectural frameworks that define how we understand home today.
Four philosophical lenses structure the inquiry: Gaston Bachelard's topo-analysis (home as "body of dreams," memory spatialized in the attic and cellar); Edward Relph's placelessness (Khiam as a village made structurally placeless through violent rupture, not standardization); Doreen Massey's relational geography (home as a process, not a fixed entity); and Henri Lefebvre and Michel Foucault's readings of space as simultaneously socially produced and politically regulatory.
The architectural dimension is built through four positions: Aldo Rossi (collective memory, urban artifacts, exposed monumentality); Juhani Pallasmaa and Kenneth Frampton (sensory materiality, critical regionalism); Peter Eisenman (architecture as agent, not passive container); and the paired spectrum of Ignasi de Solà-Morales's weak architecture and Lebbeus Woods's architecture of confrontation.
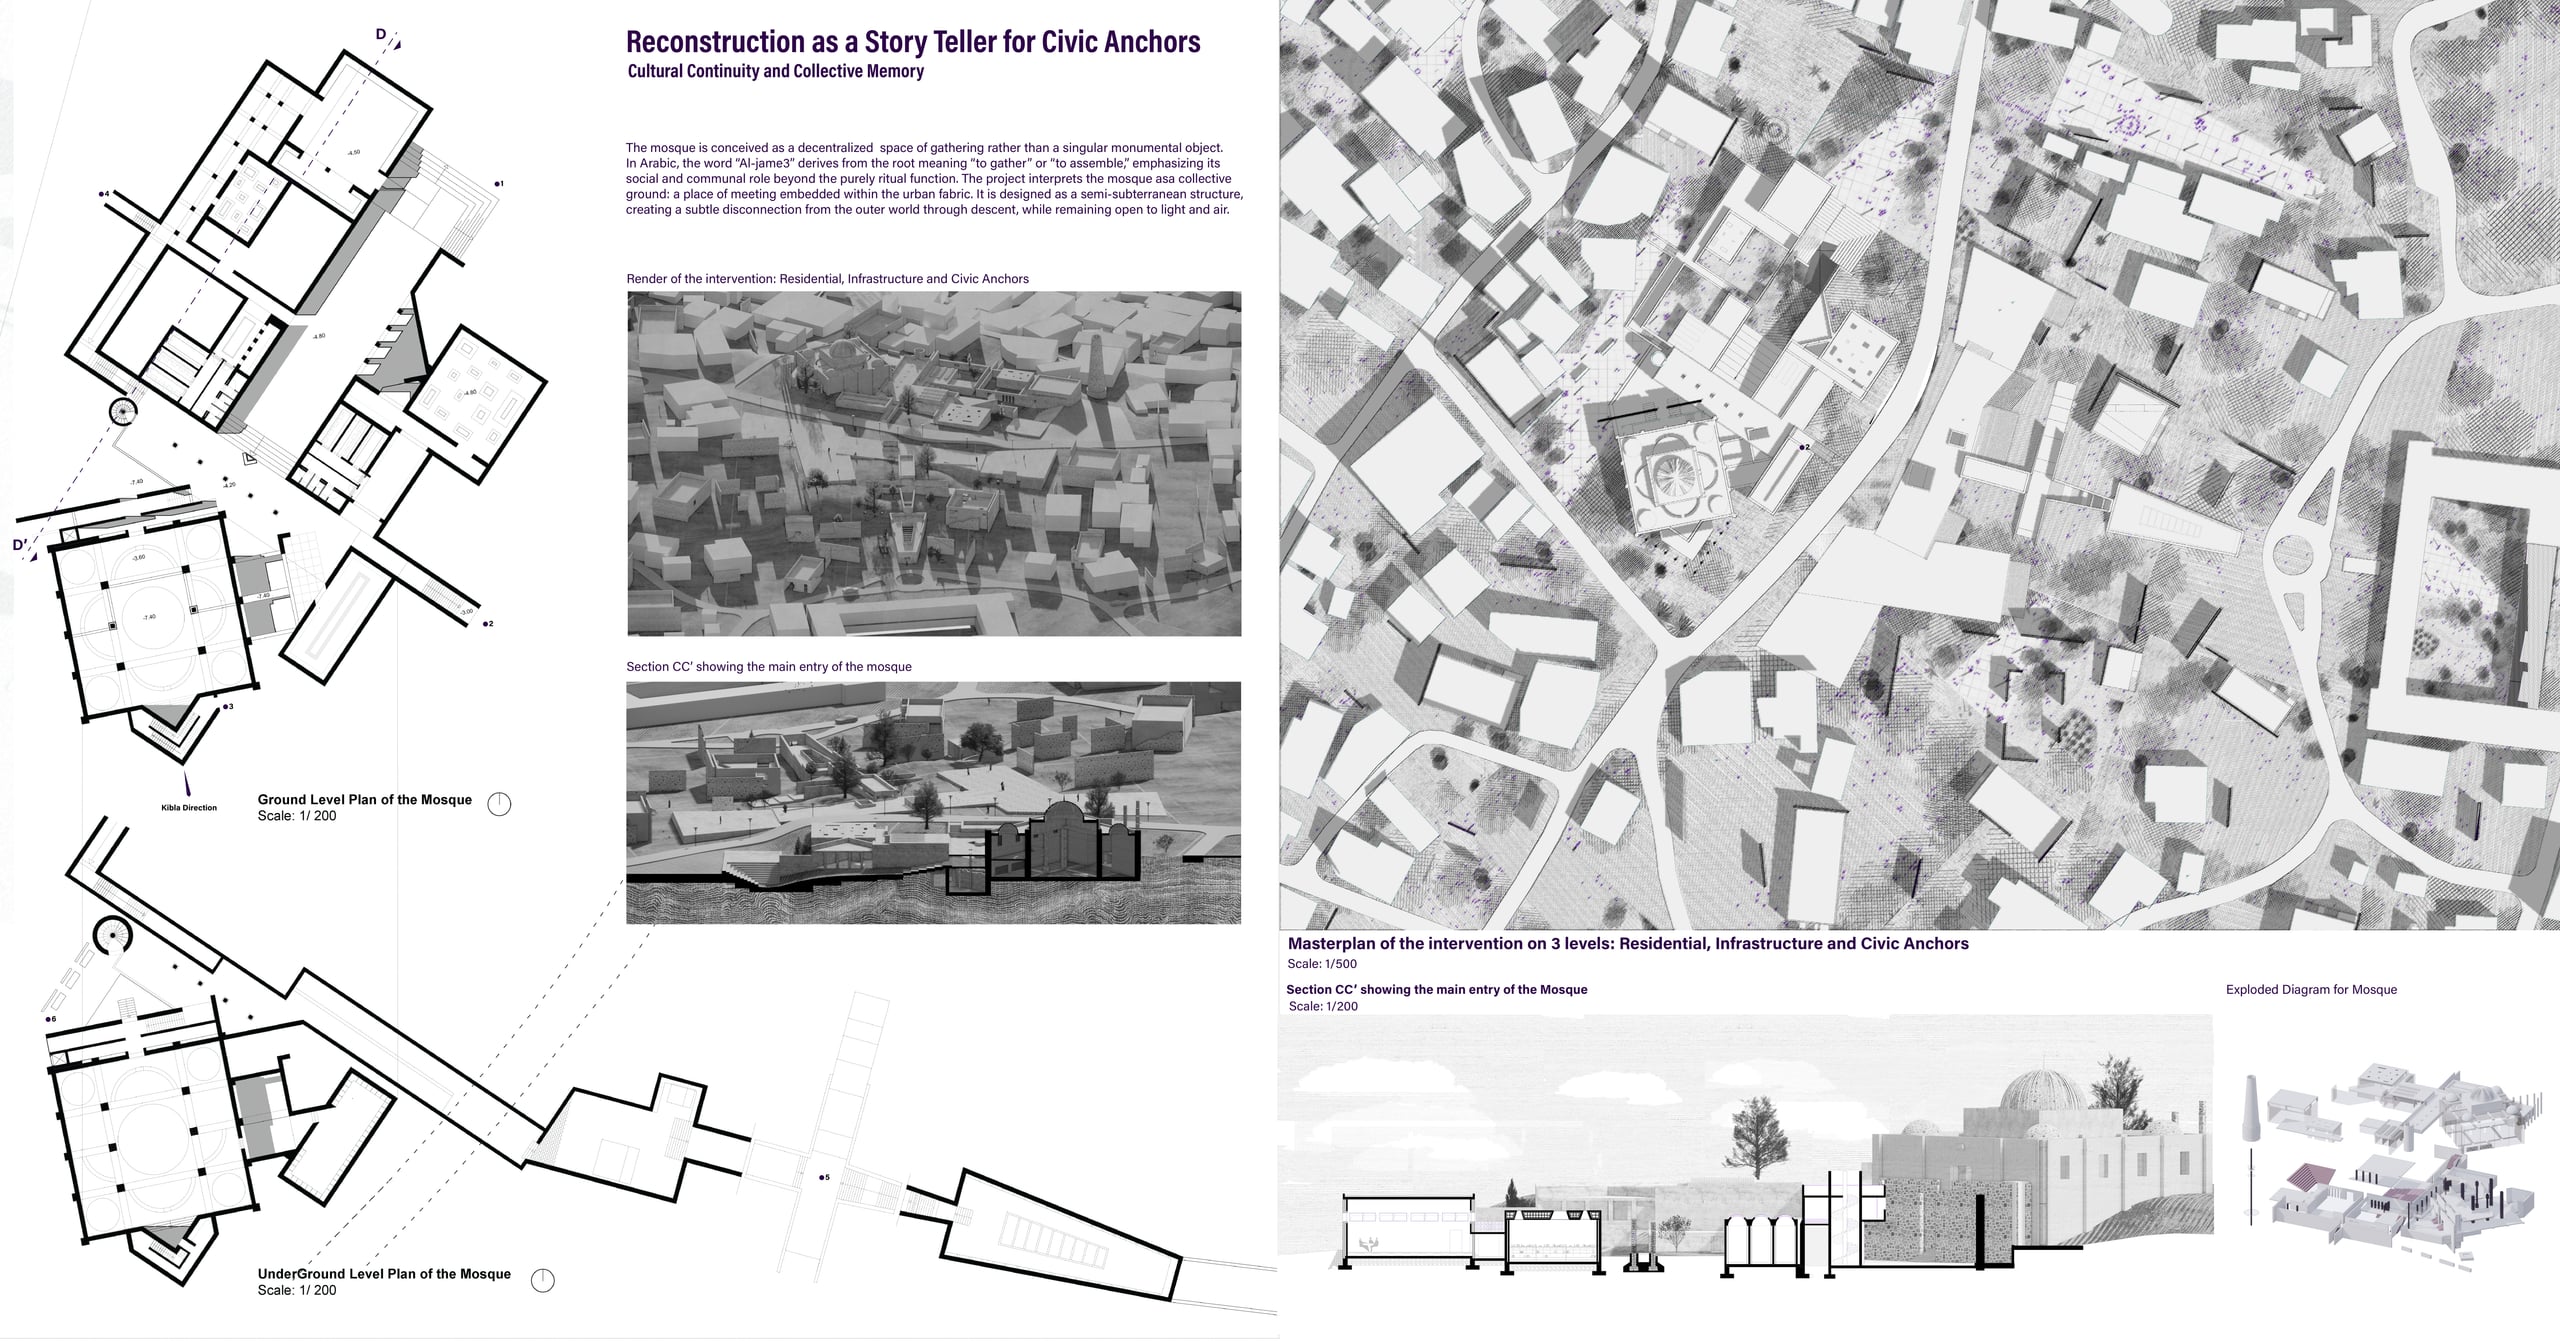
The Proposal
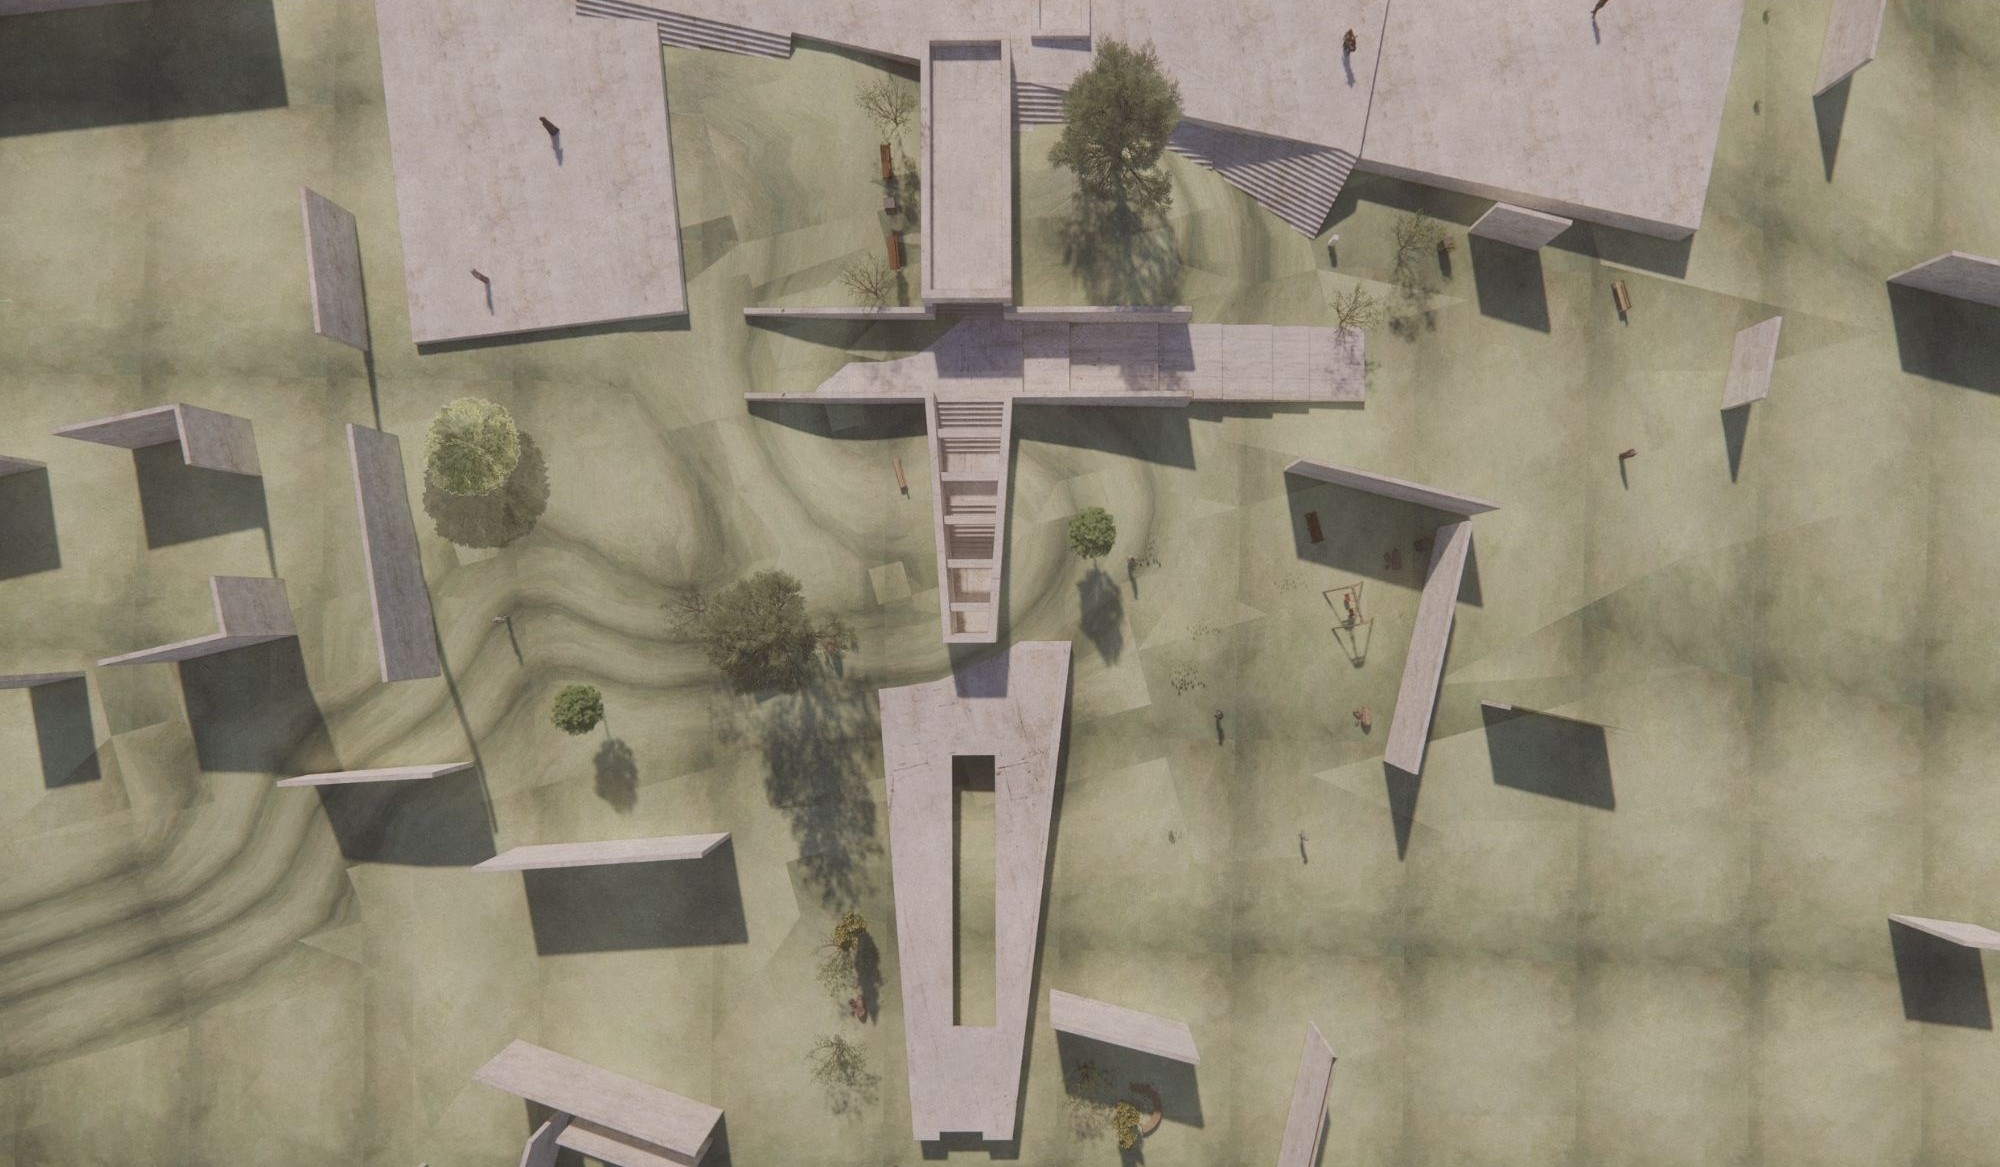
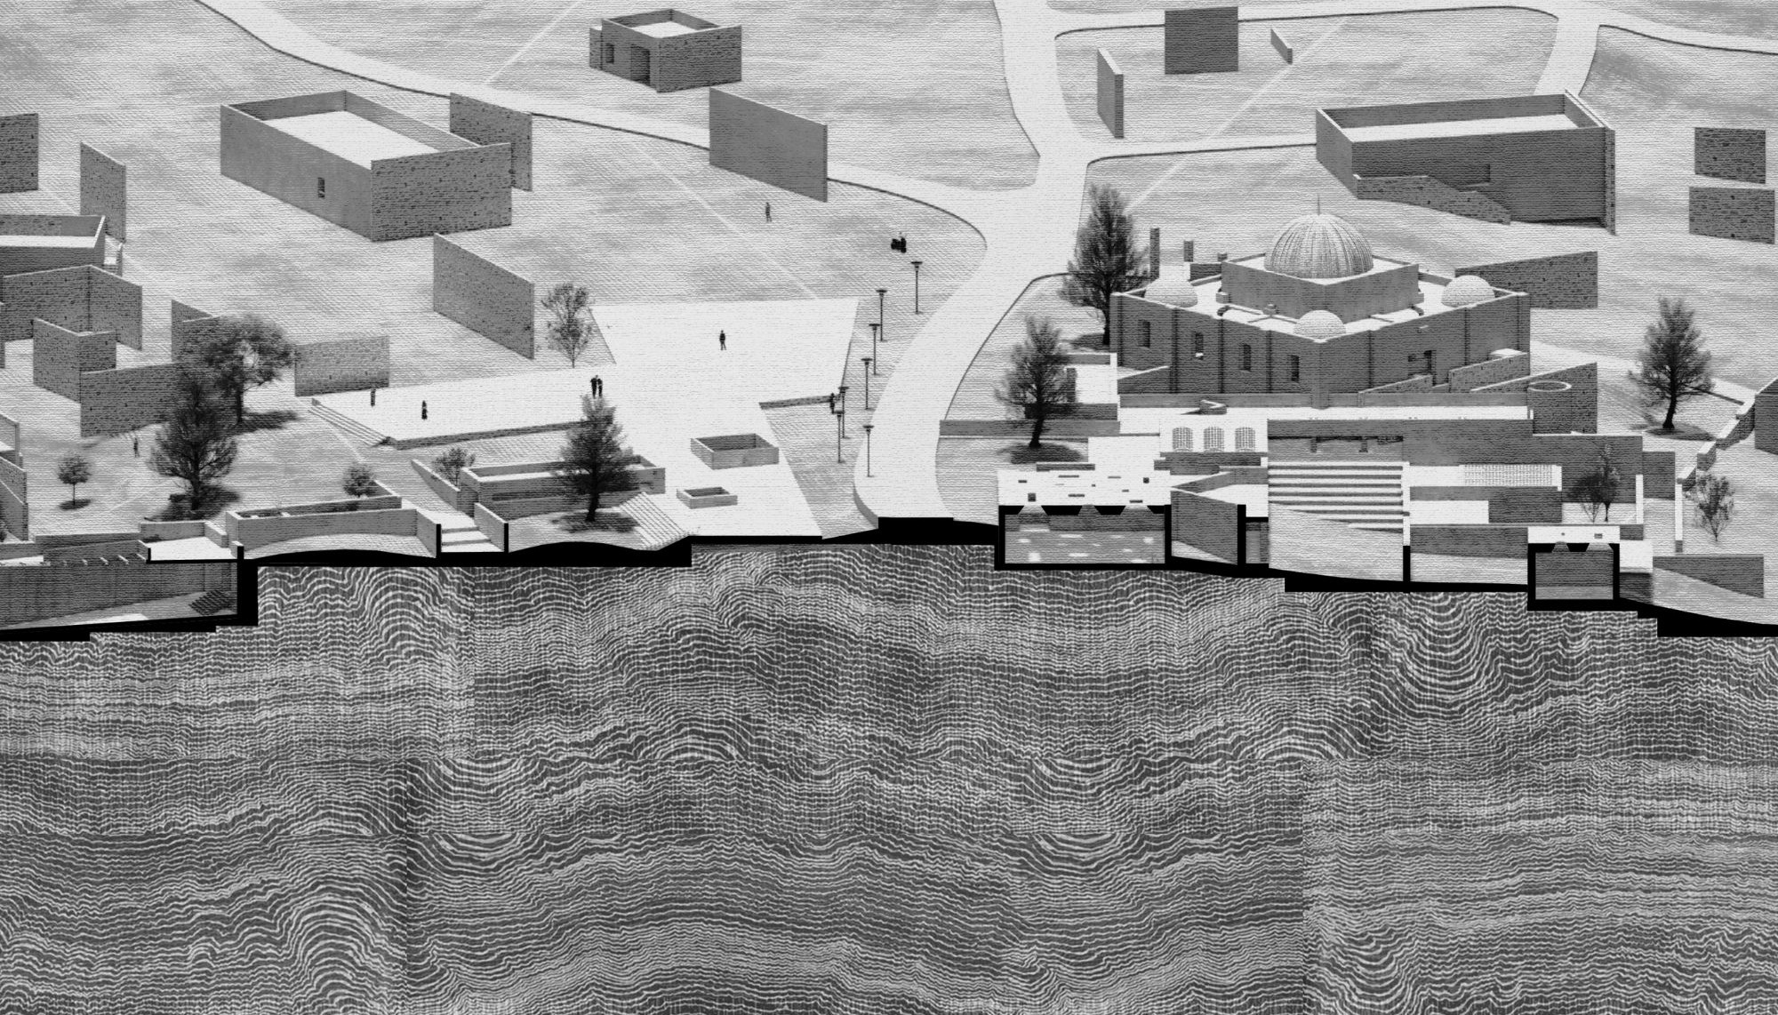
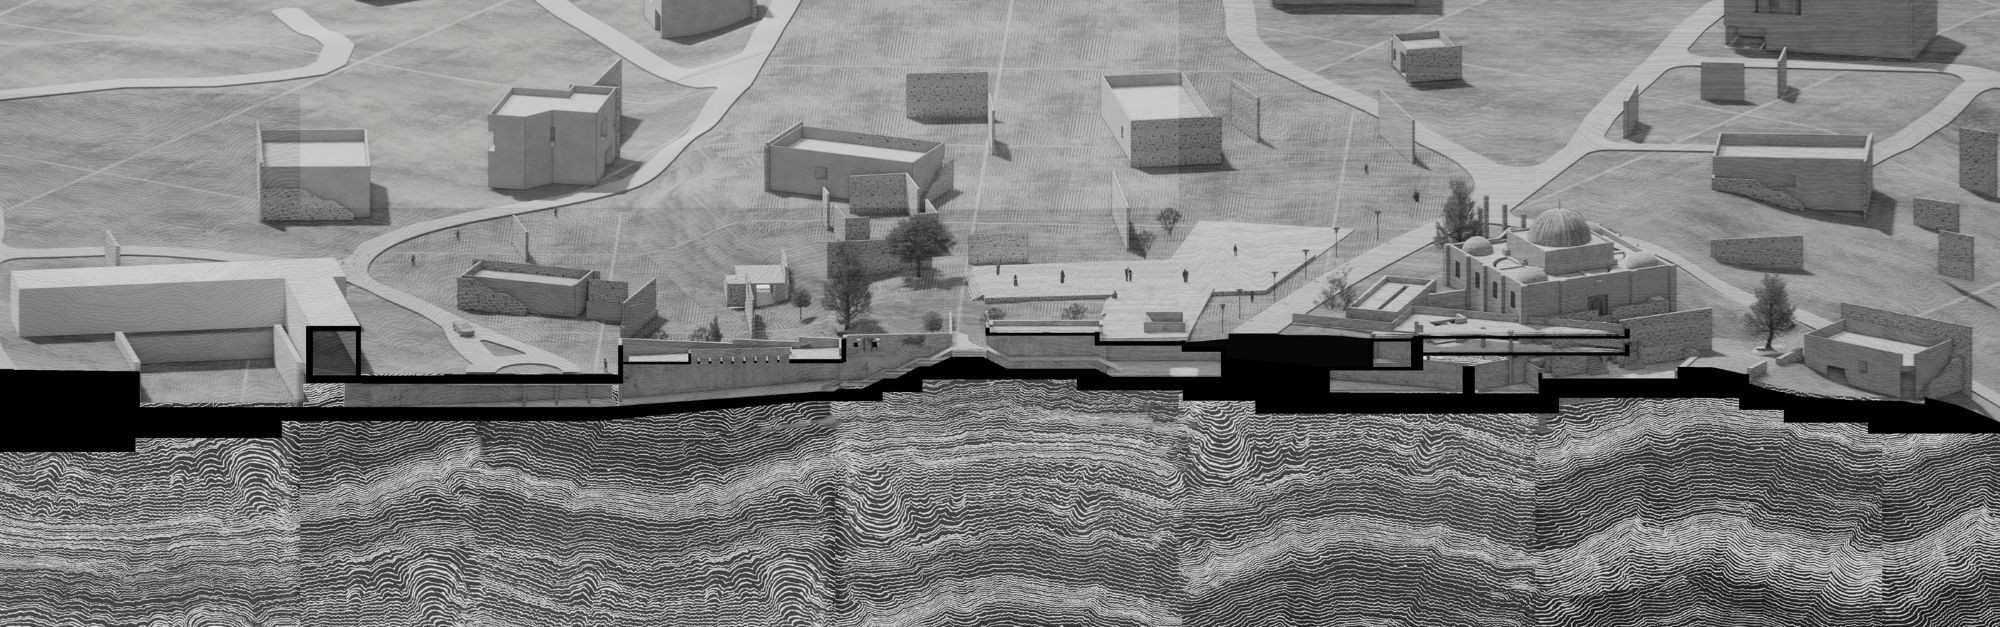
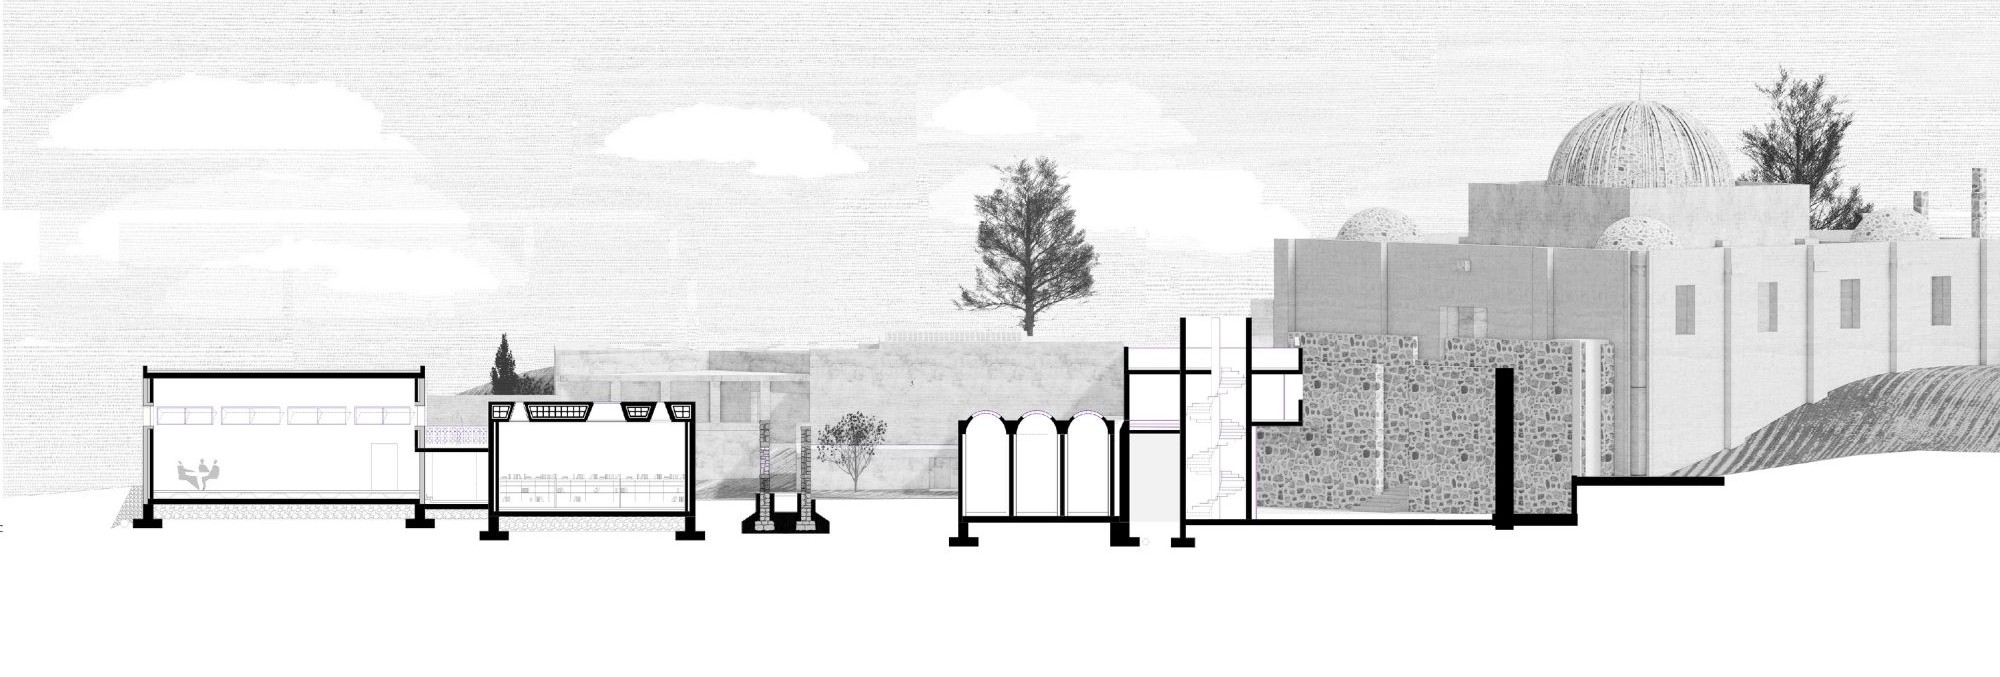
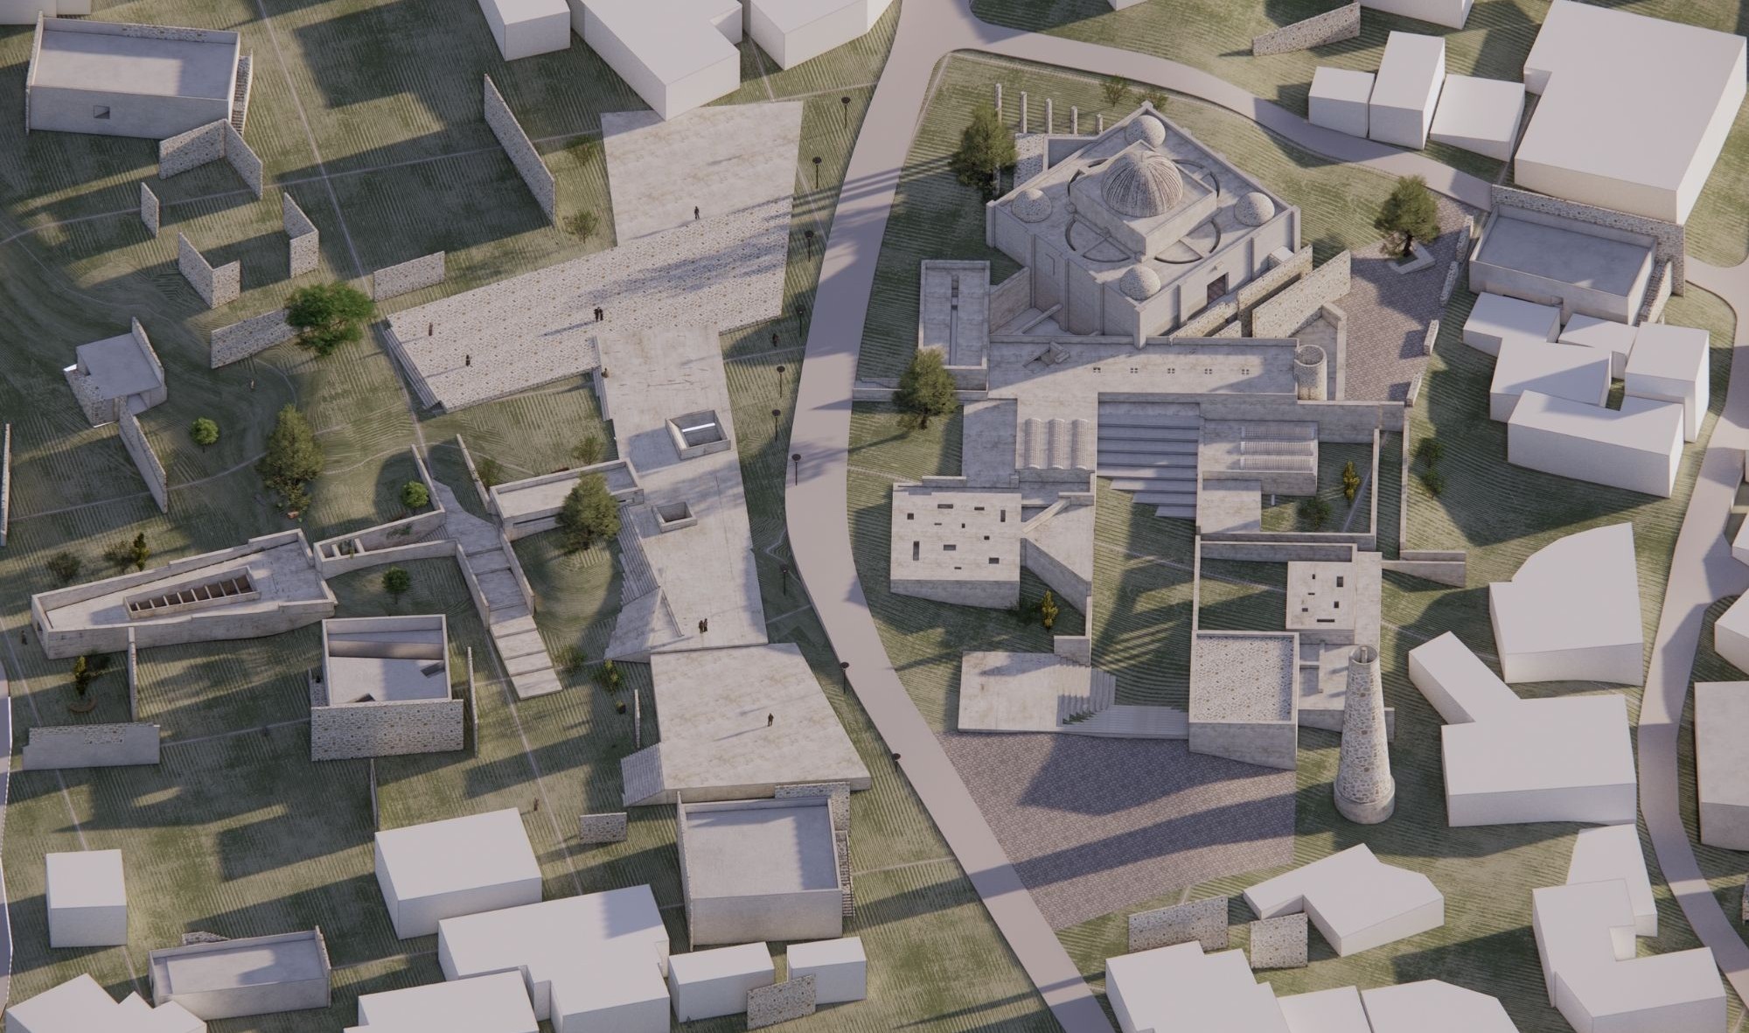
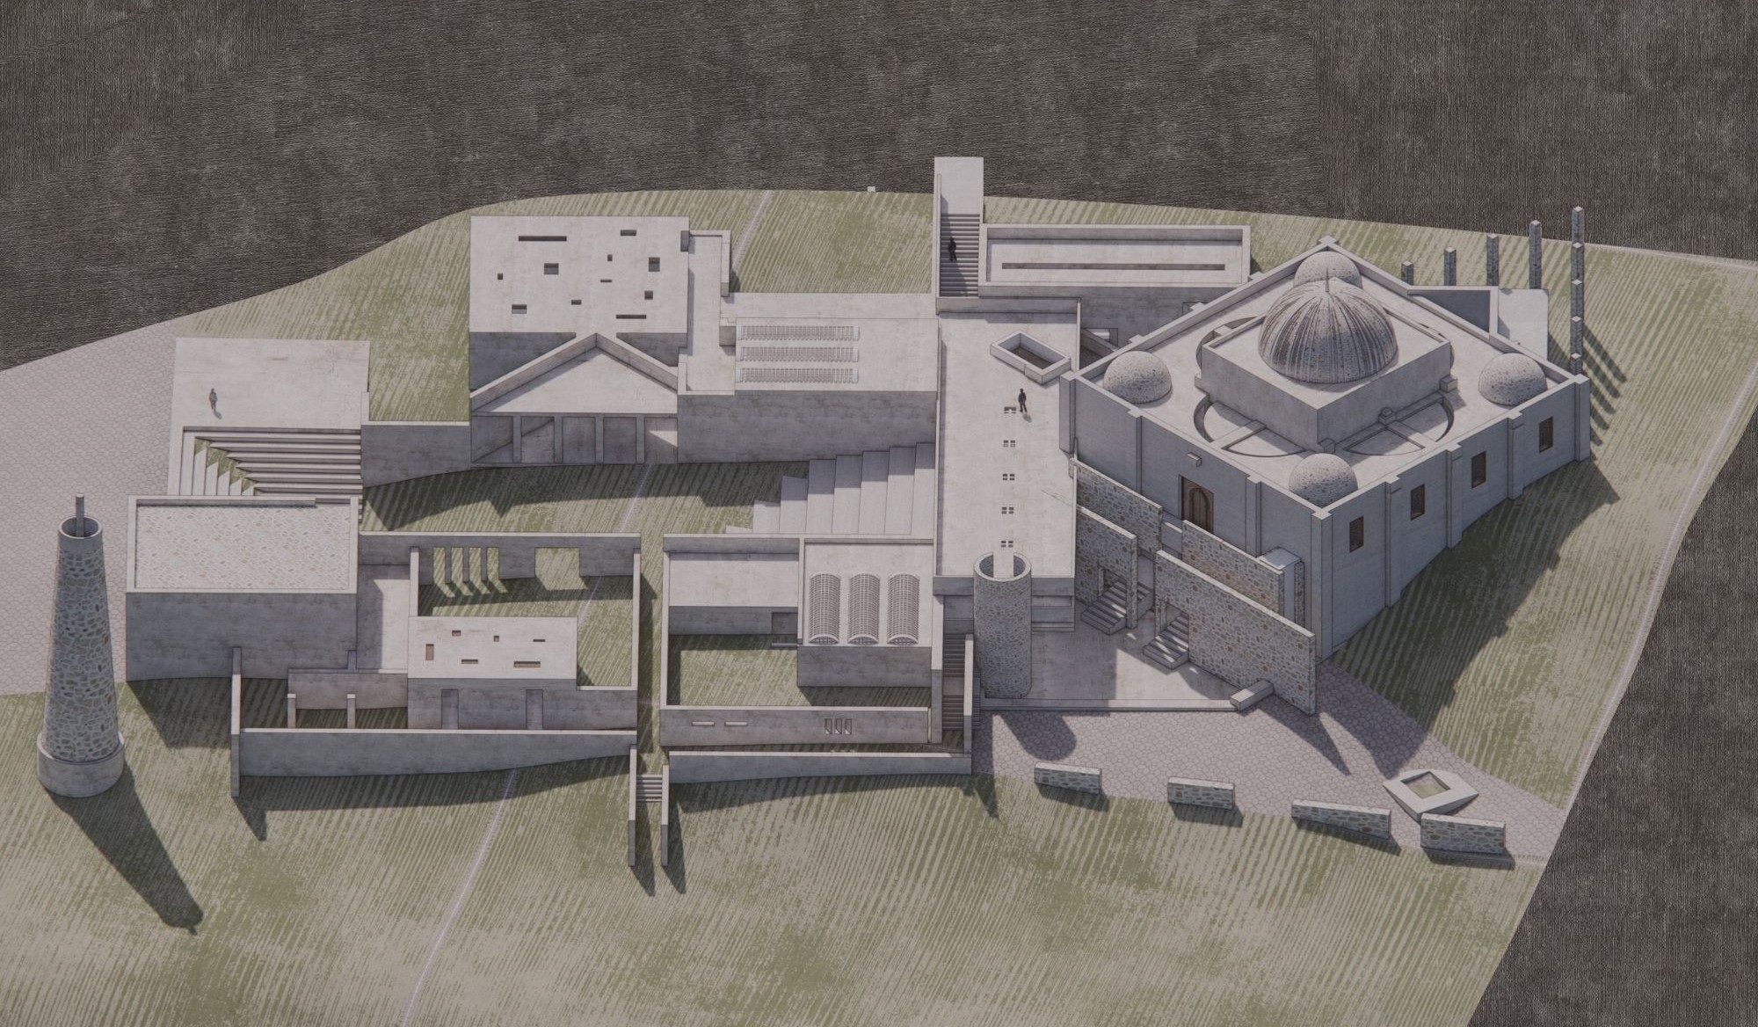
The design methodology for Khiam does not propose a master plan. It proposes an architectural toolbox: a set of analytical lenses, mapping criteria, and design operations that can be applied to the specific layered conditions of the village.
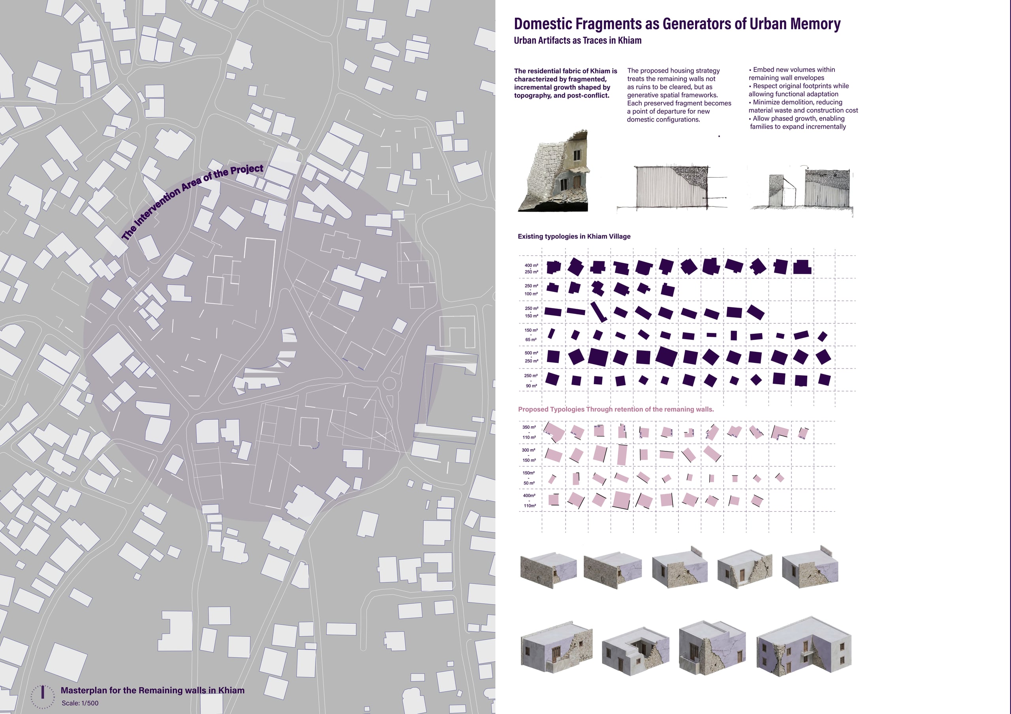
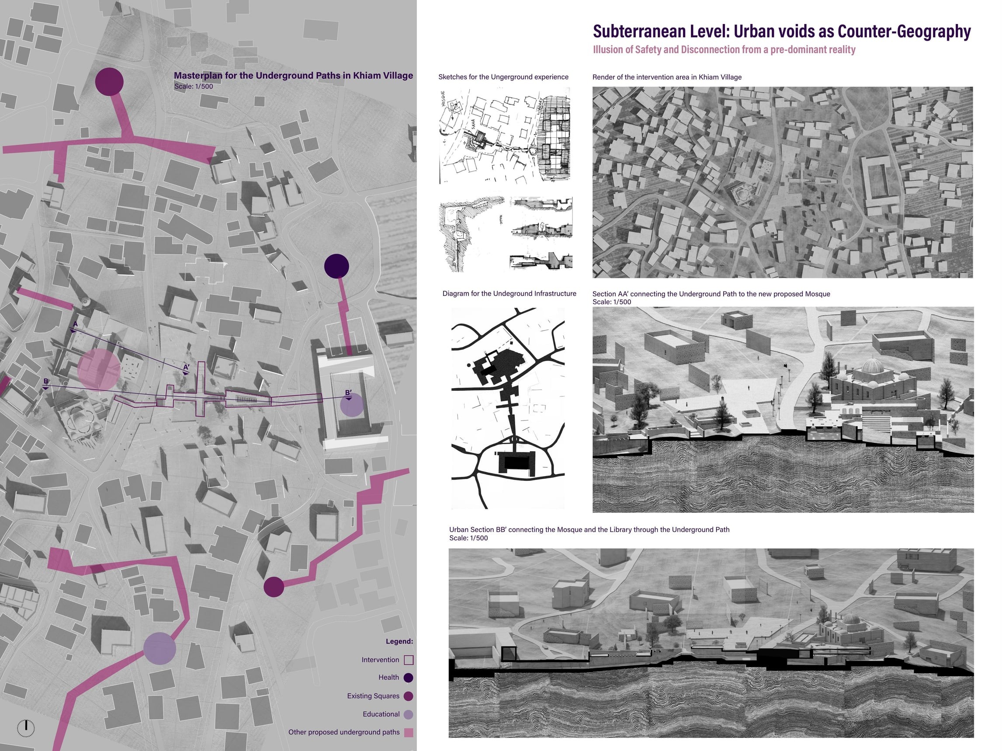
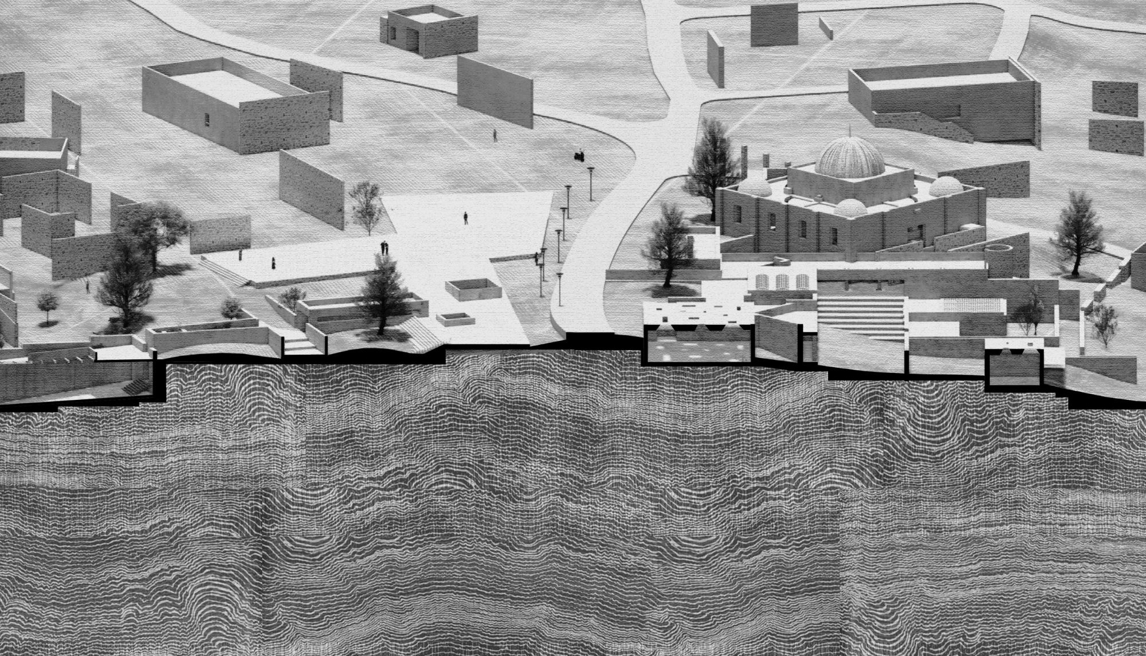
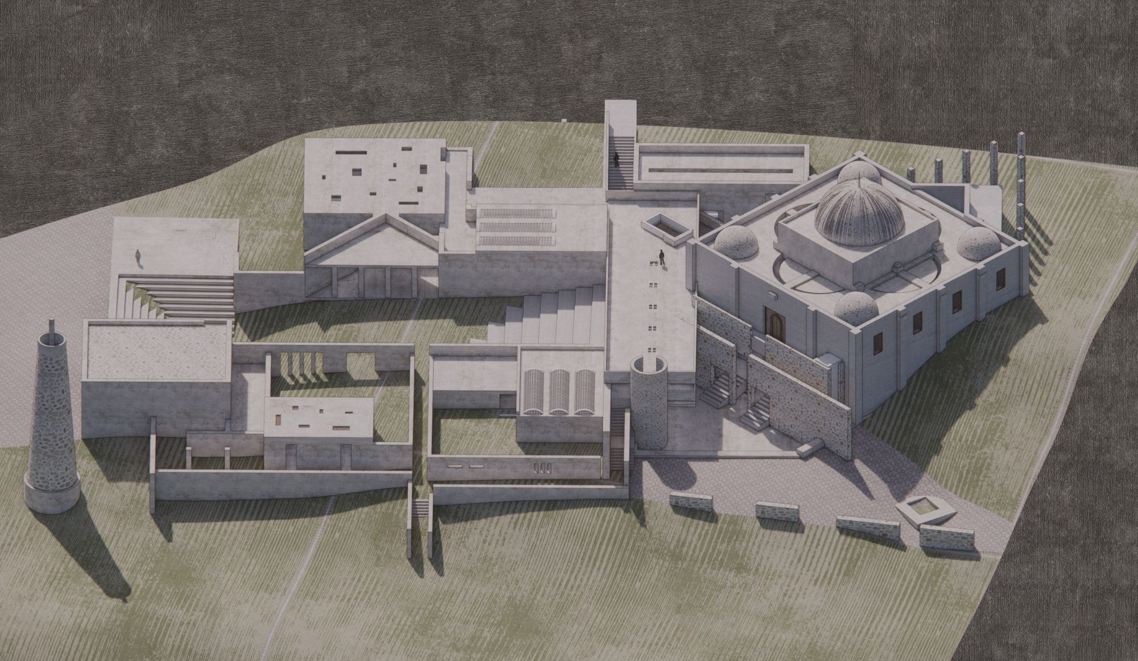
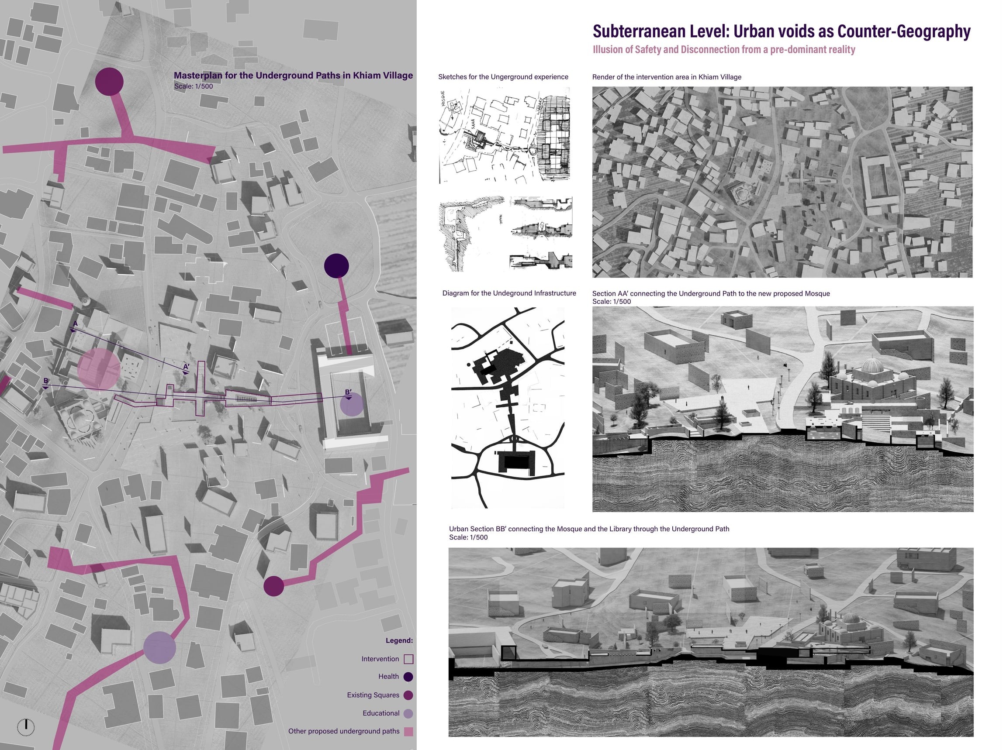
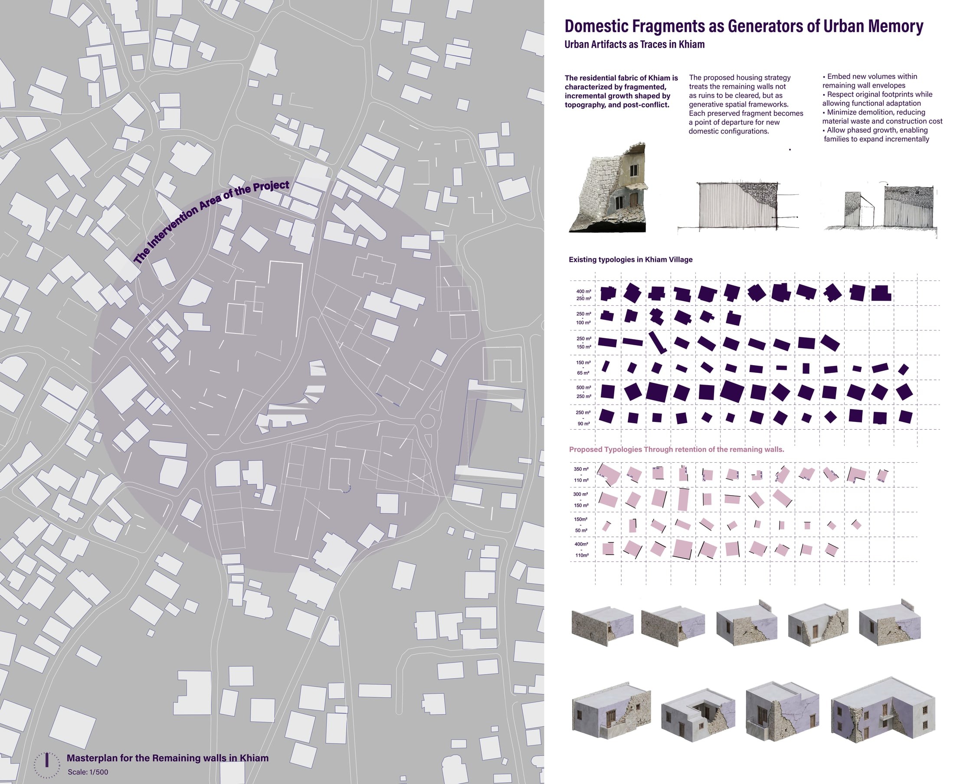
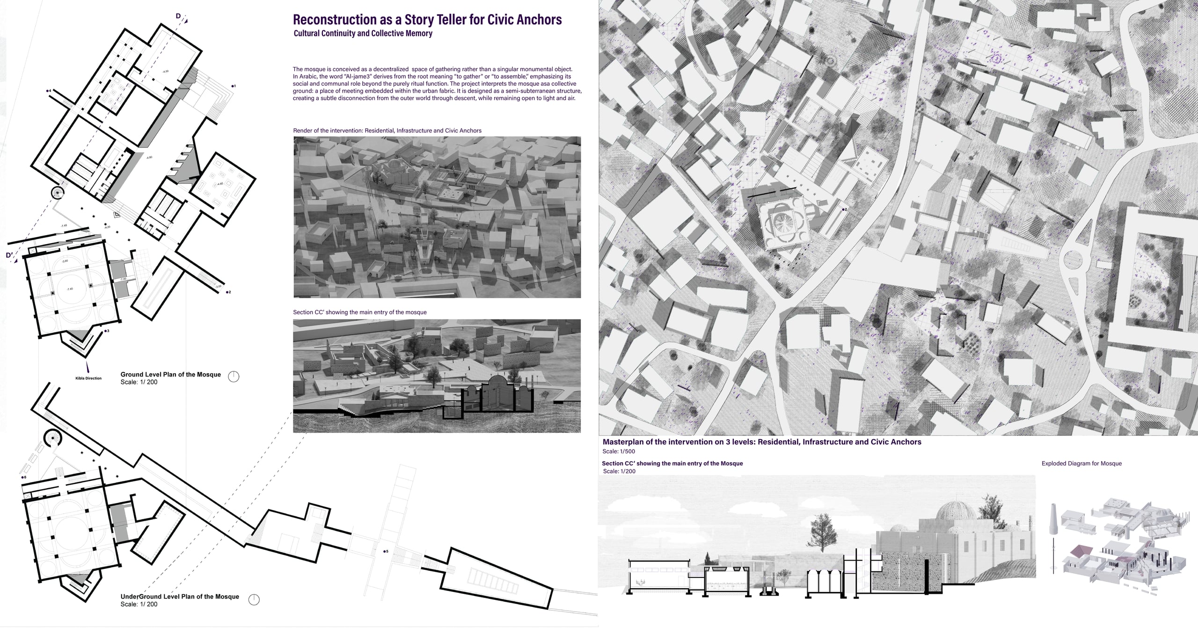
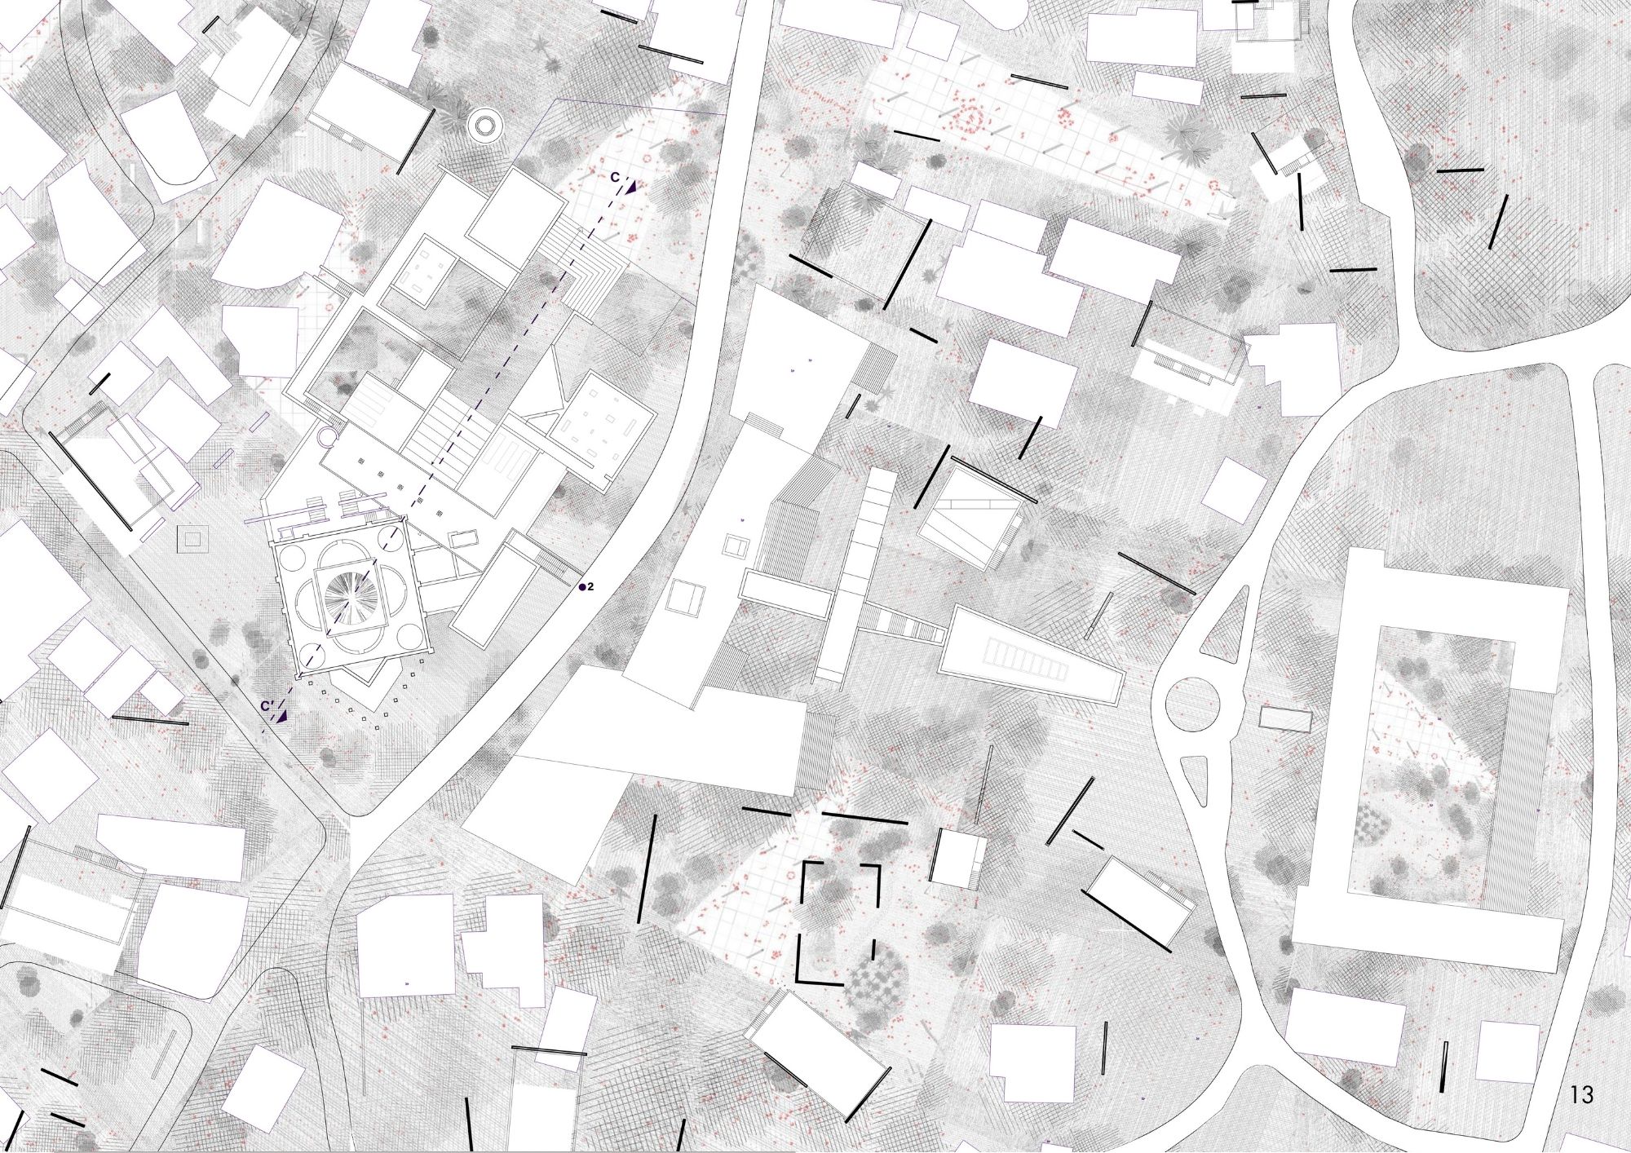
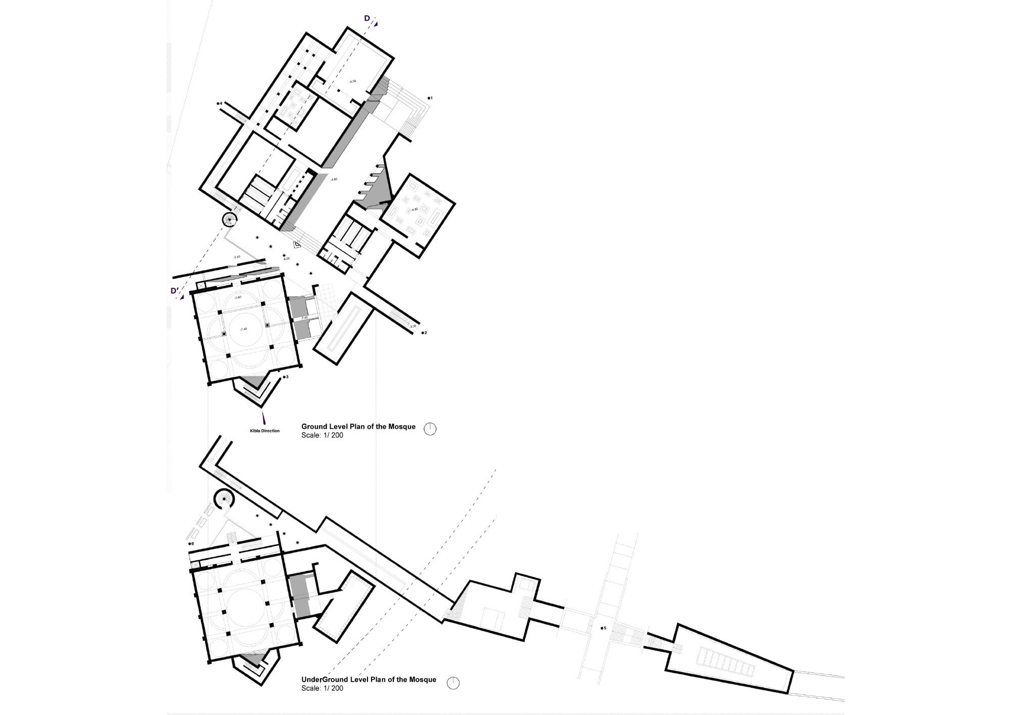
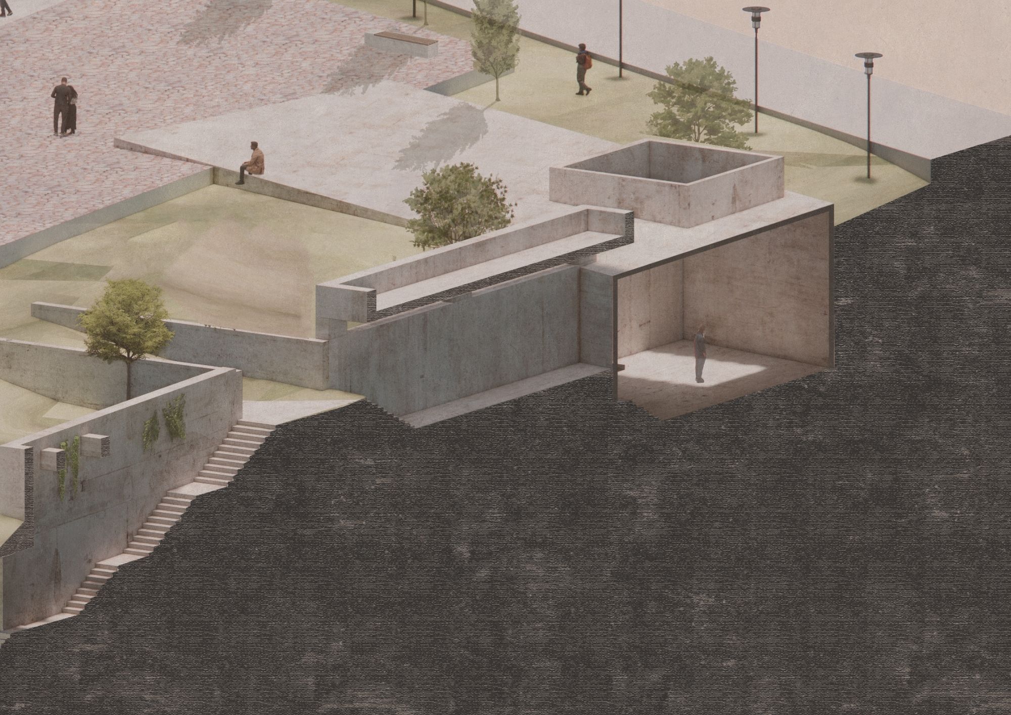
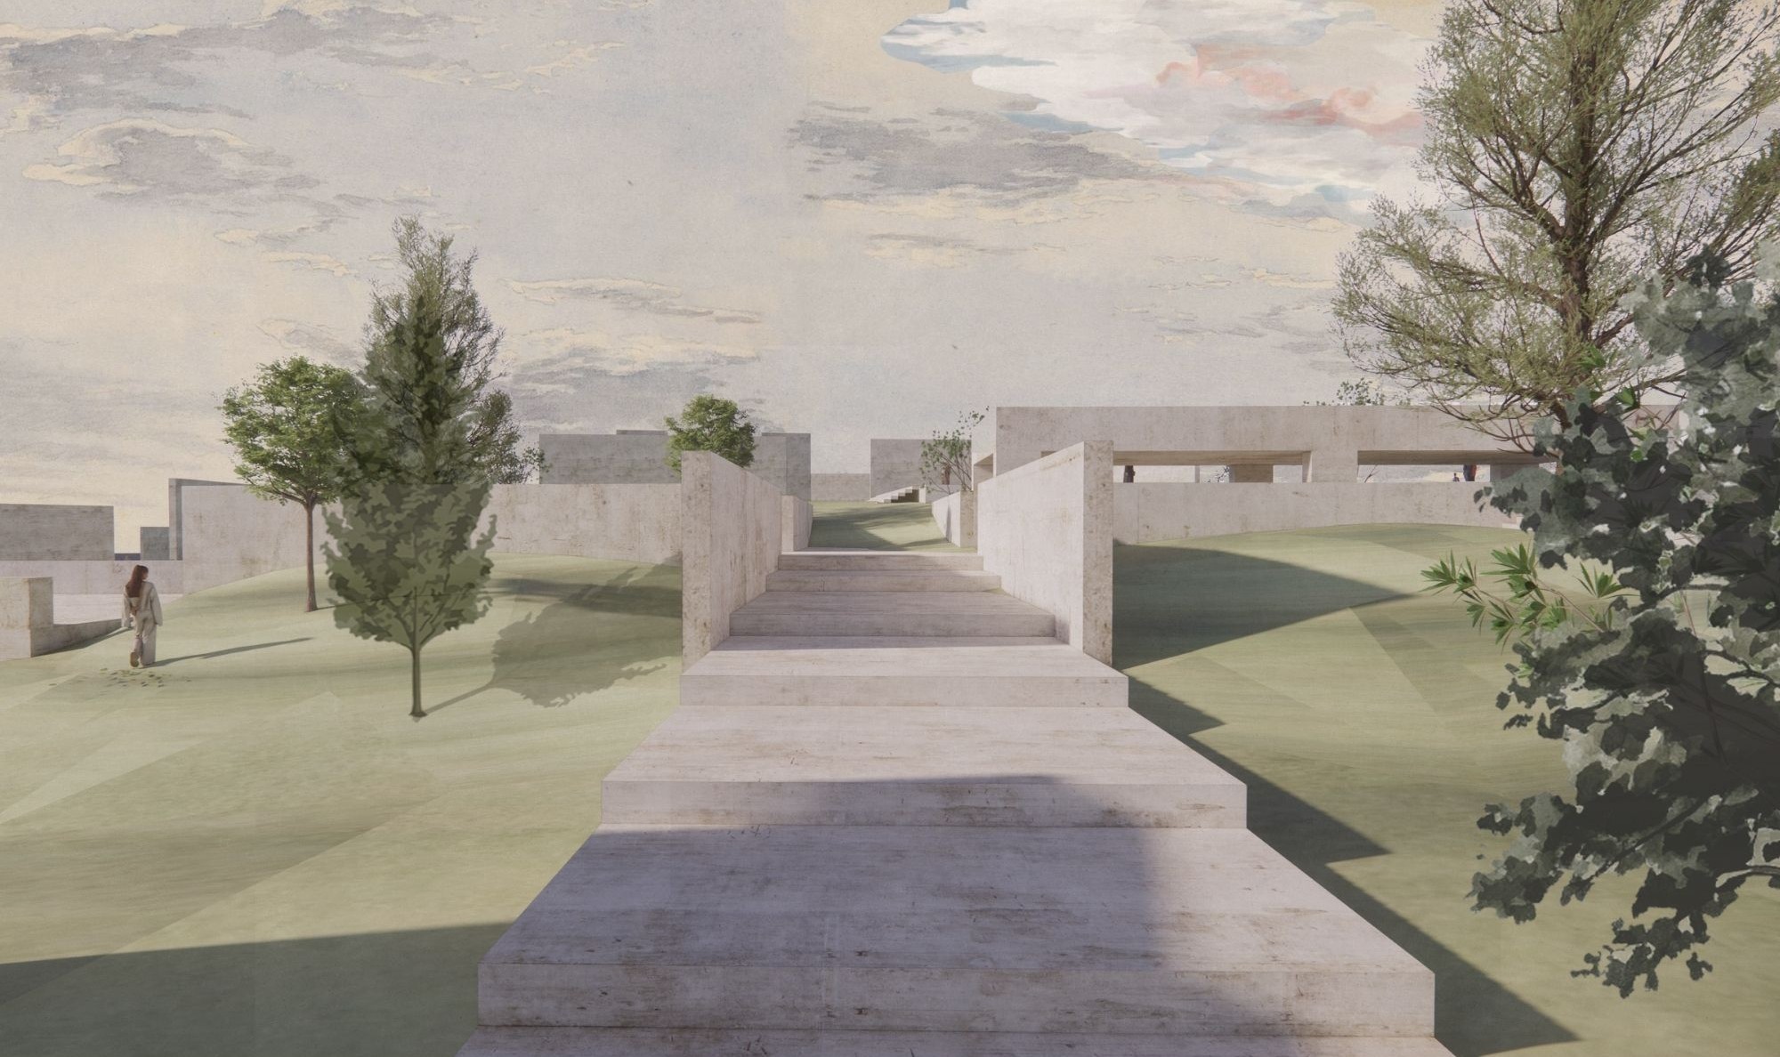
The core position: Khiam's empty plots are treated as operative urban artifacts, not as obstacles to be cleared. The destroyed primary elements (mosque, school, library, municipality) function as "exposed monuments" in Aldo Rossi's sense: their absence does not negate their symbolic presence, it intensifies it. New interventions do not conceal or overwrite these conditions. They engage them directly.
The design distinguishes between a collective core, which is dense, coherent, and in dialogue with ruins and collective memory, and a peripheral zone of relative spatial freedom, where individual dwellings can adapt more freely to personal needs, landscape, and agricultural patterns.
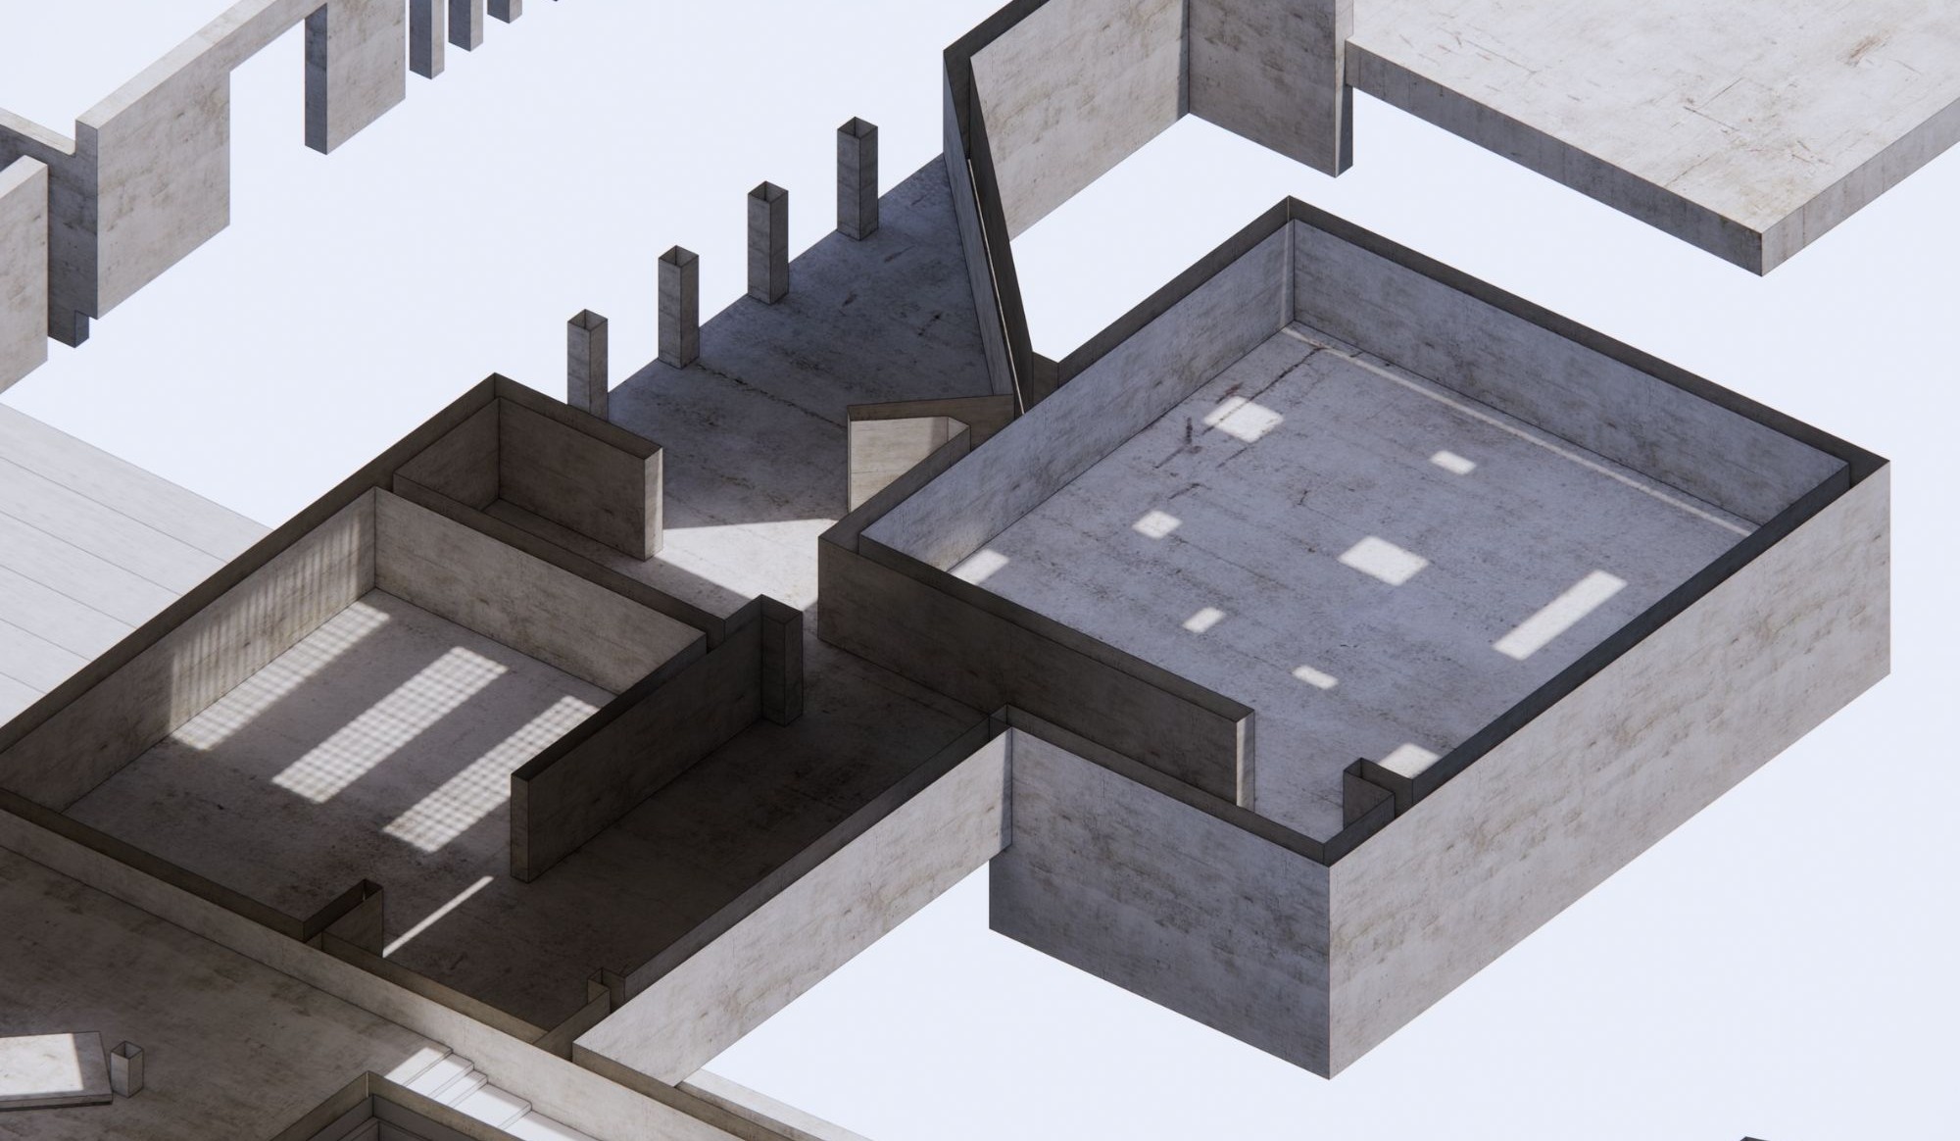
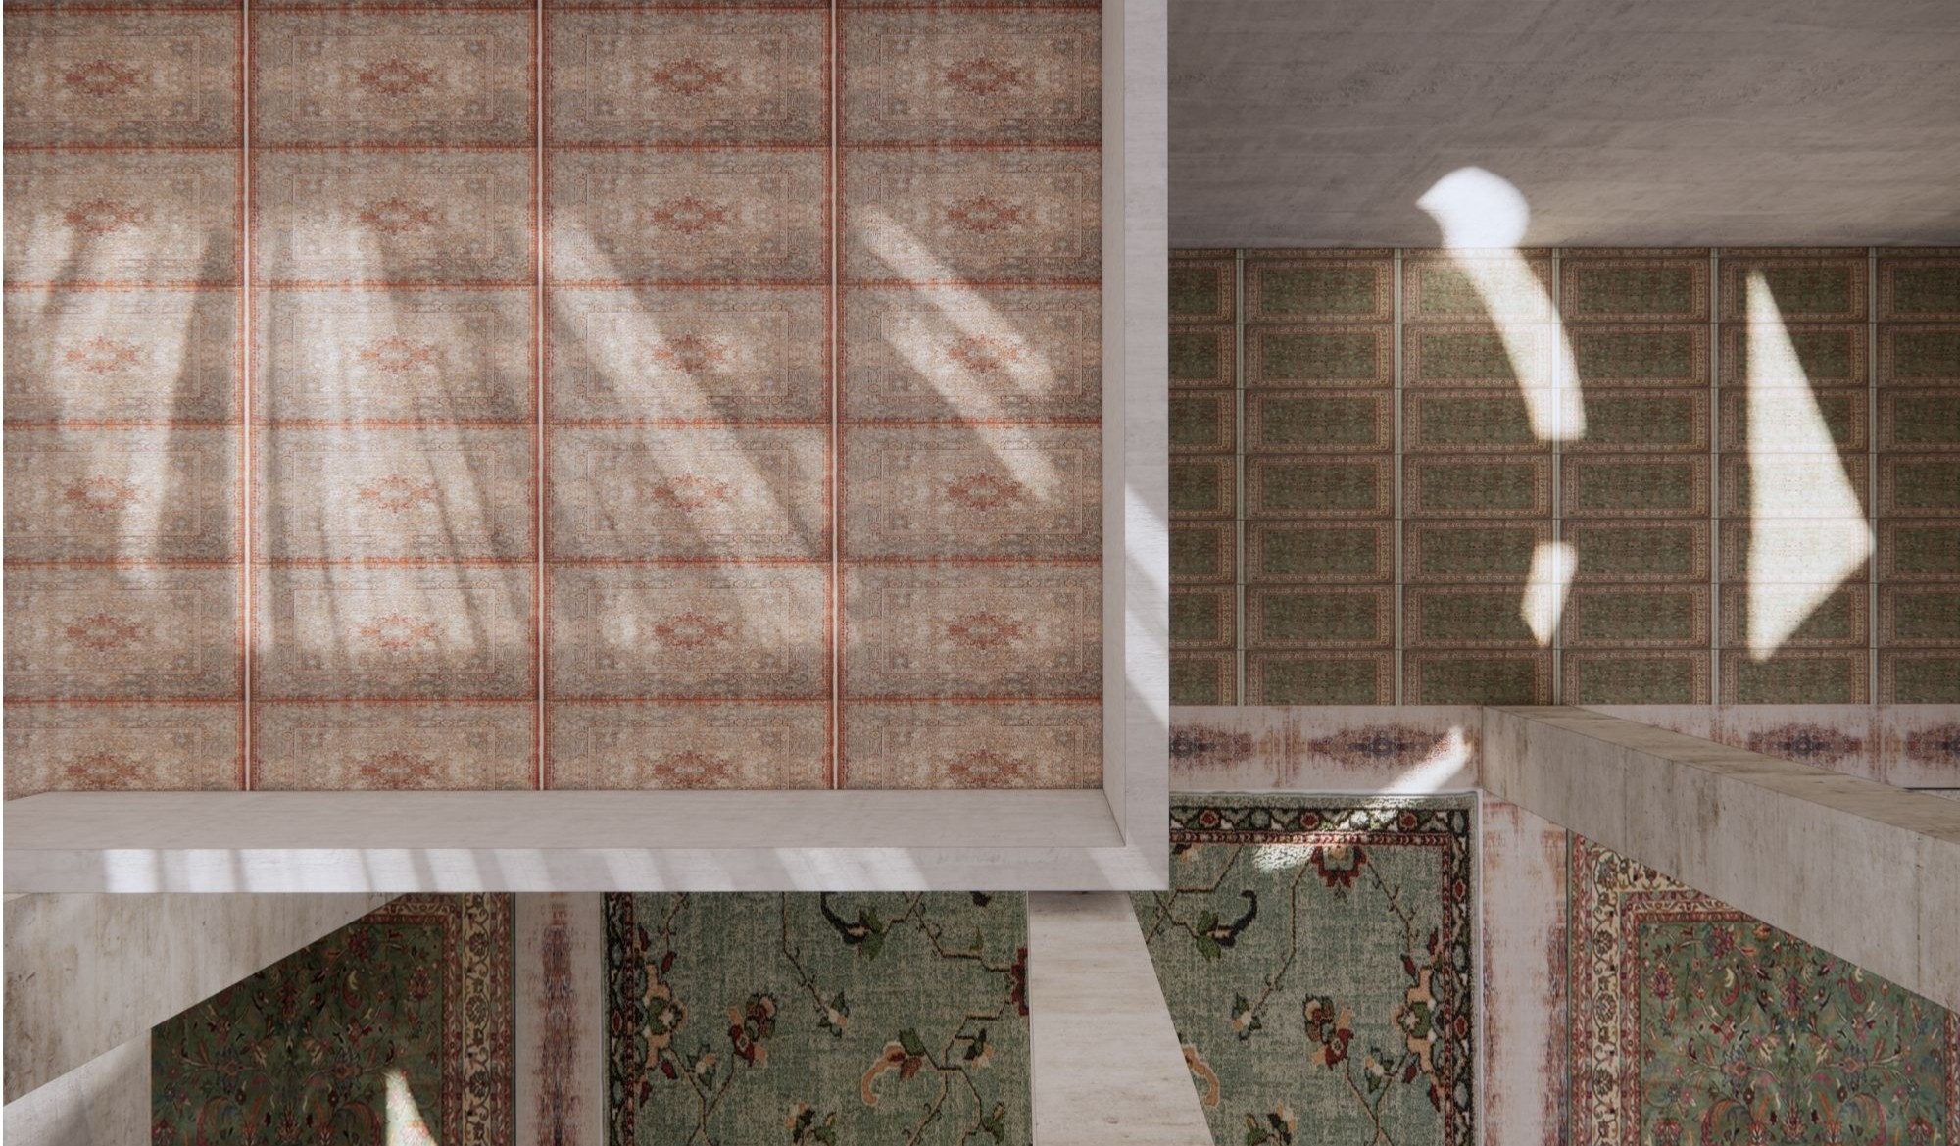
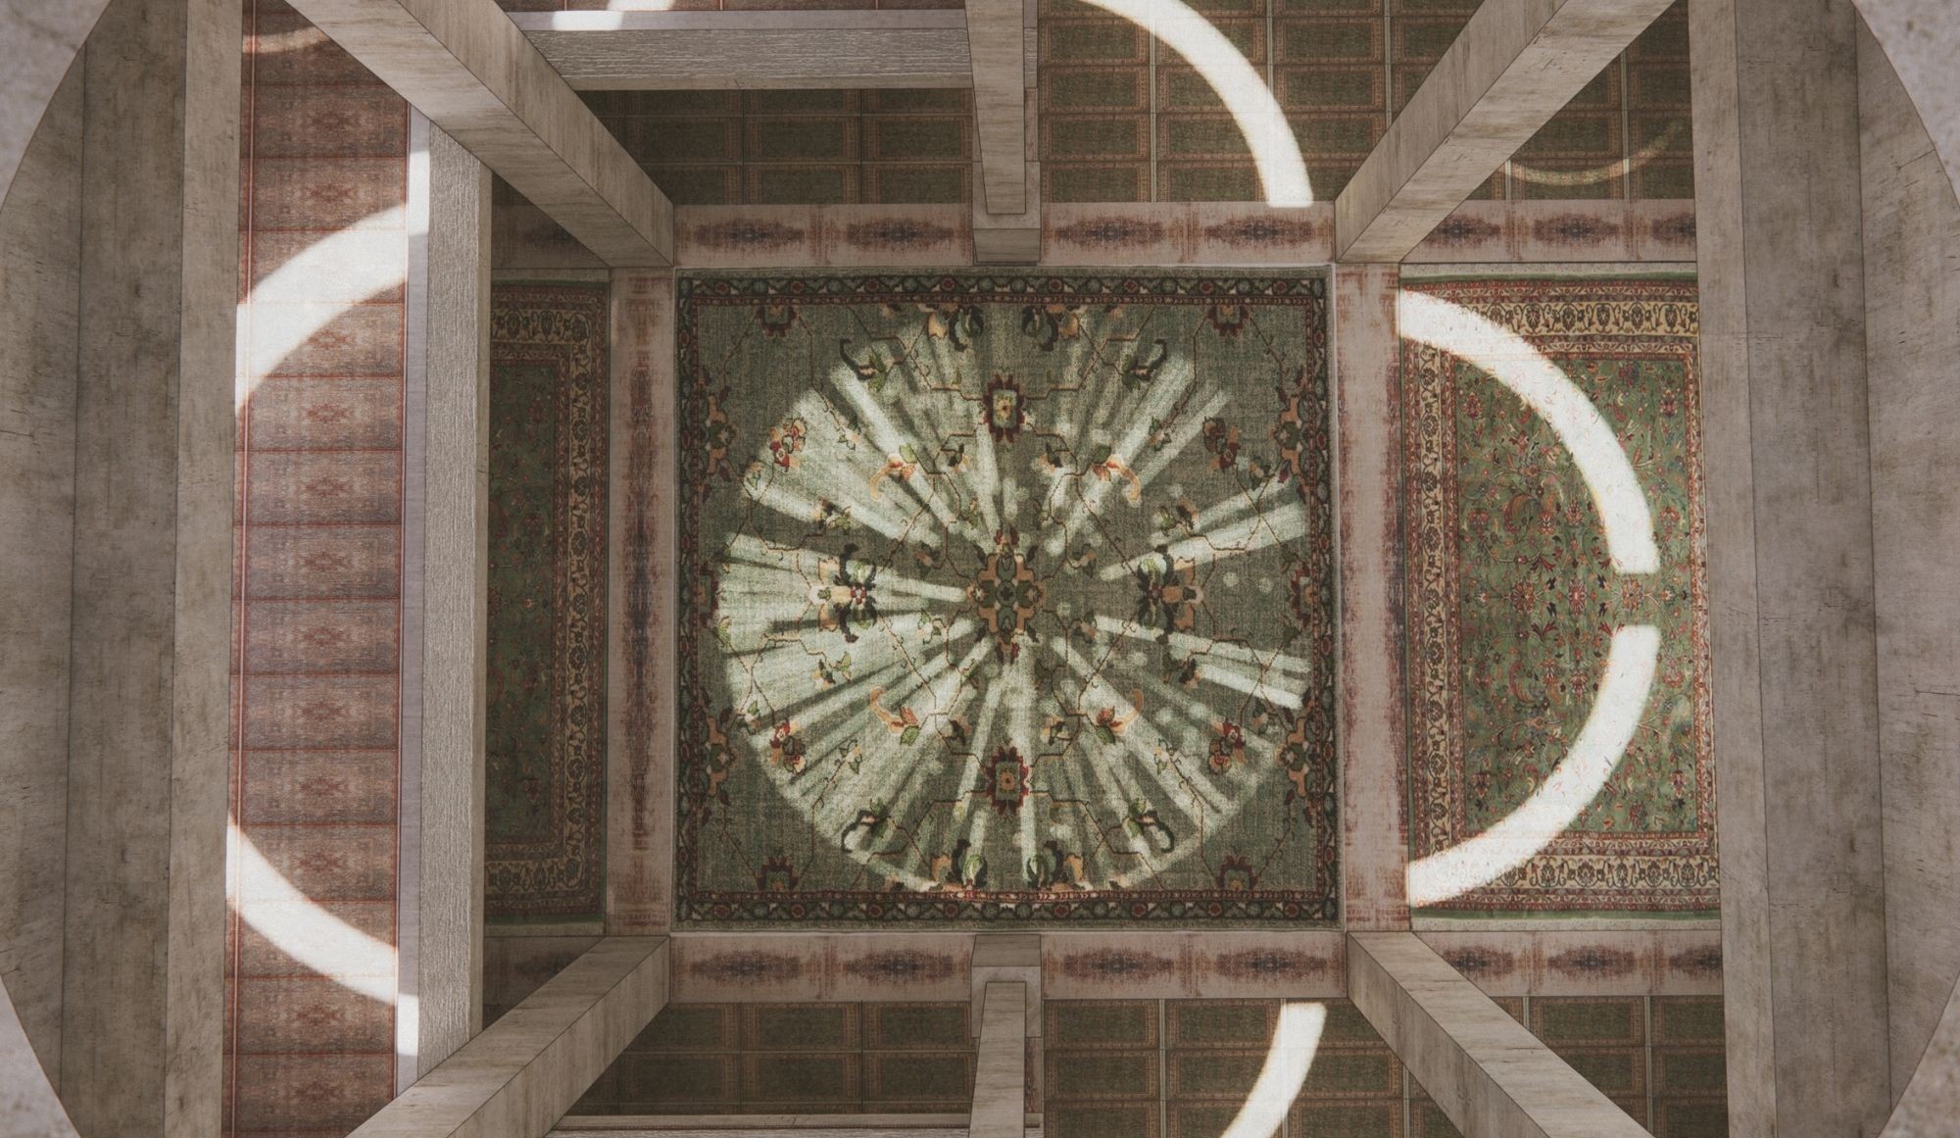
The result is a spatial system that anchors collective memory in persistent elements, re-engages the agricultural and territorial ground, reveals historical and political traces, maintains porosity, and allows identity to be reconstructed spatially, over time.
Gallery
Thesis Information
Author
Sara Abi Merched
Institution
Politecnico di Milano
School of Architecture, Urban Planning and Construction Engineering (AUIC)
Programme
Master's Degree in Architecture and Urban Design
Academic Year
2025–2026 · March 2026 session
Supervisor
Prof. Domenico Giuseppe Chizzoniti
Co-supervisor
Prof. Christian Martin Gaenshirt
Teaching Assistant
Asst. Prof. Tommaso Lolli
Result
Graduated with Honors