The Building
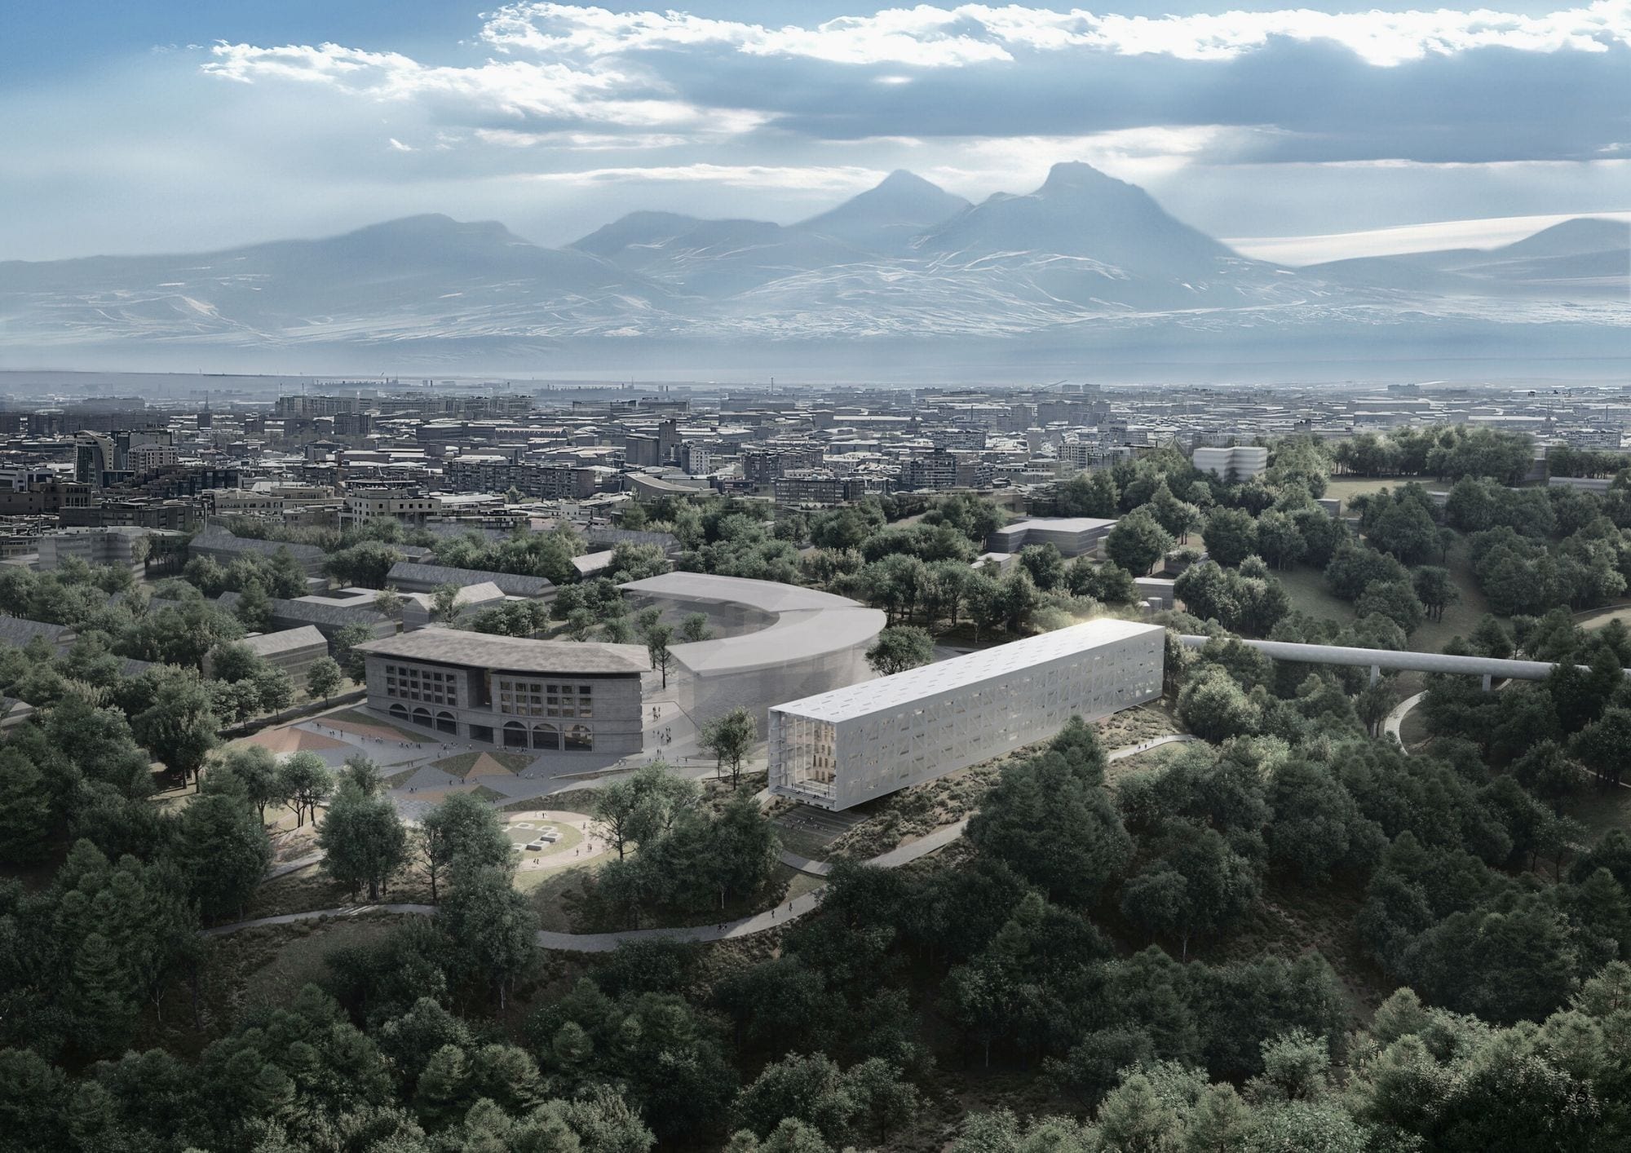
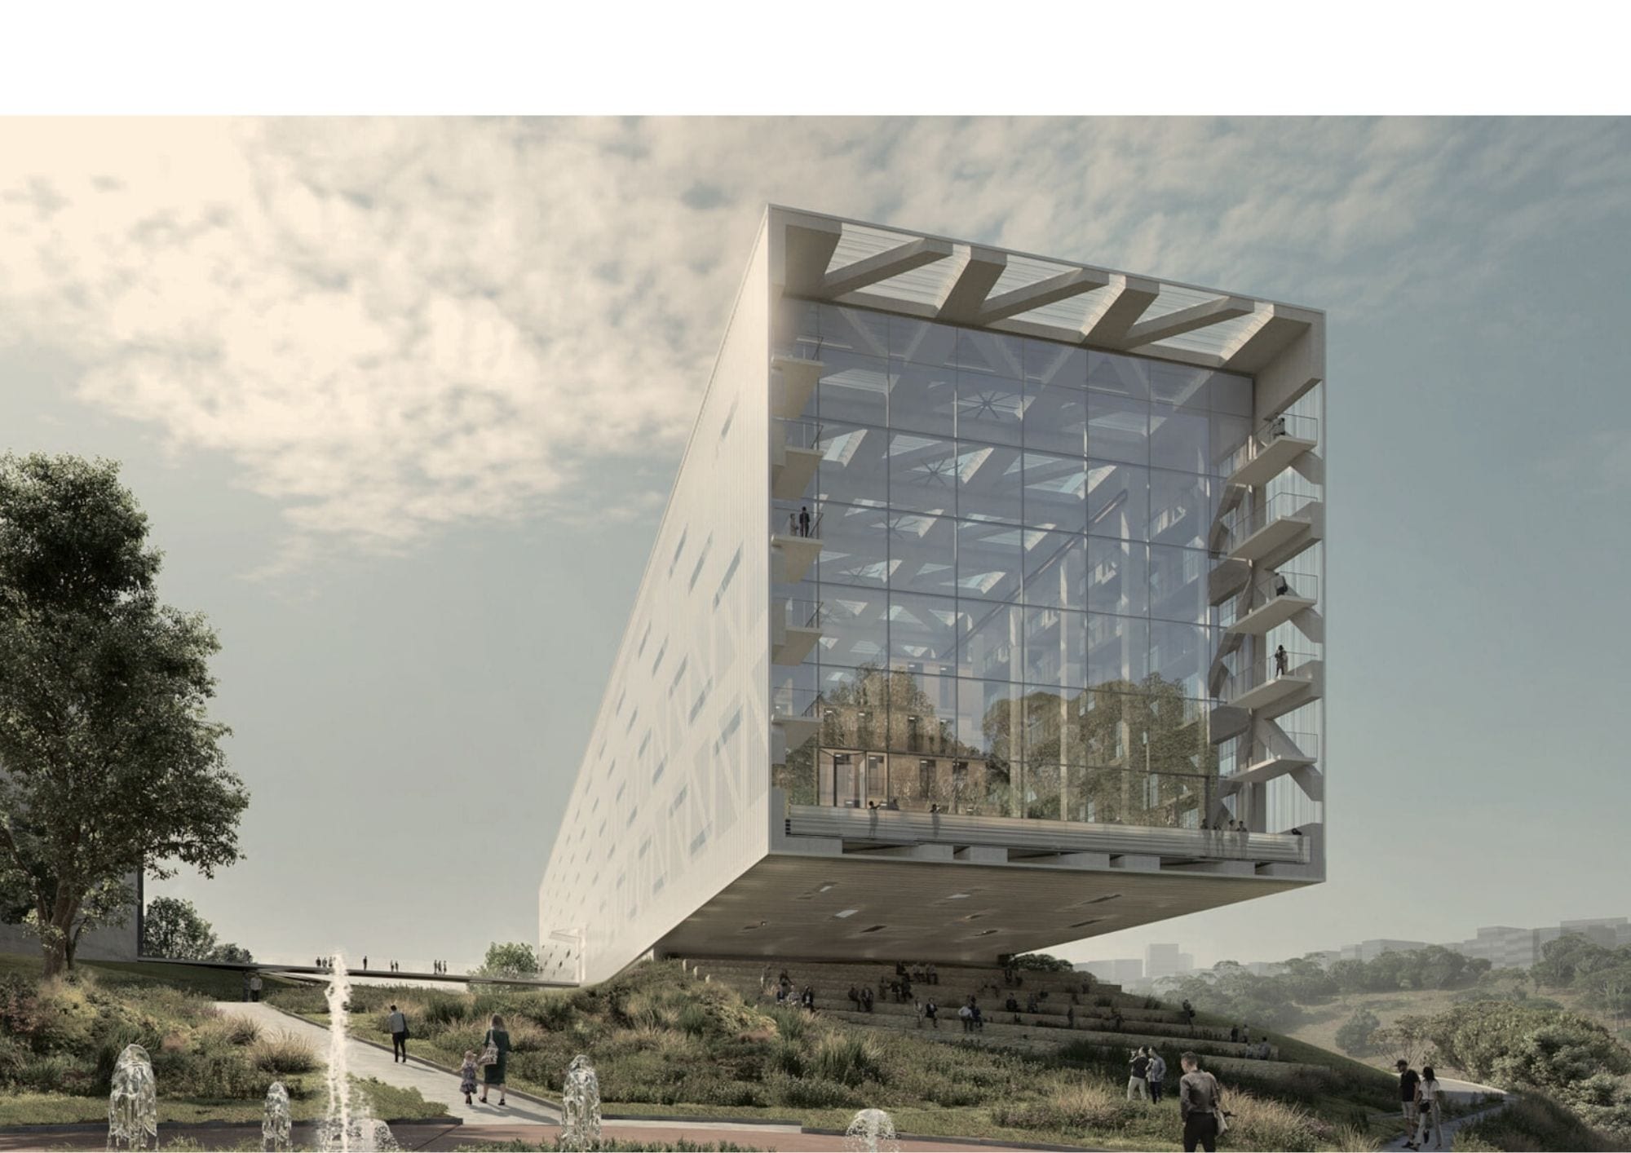
The Tumo Project is a competition winner, now under construction in Yerevan, Armenia. It sits perched on a hilly outcrop above the Hrazdan River Gorge: a monolithic rectilinear bar that cantilevers over steep slopes at both ends. Large windows at each end frame views toward the gorge to the north and Mount Ararat to the south.
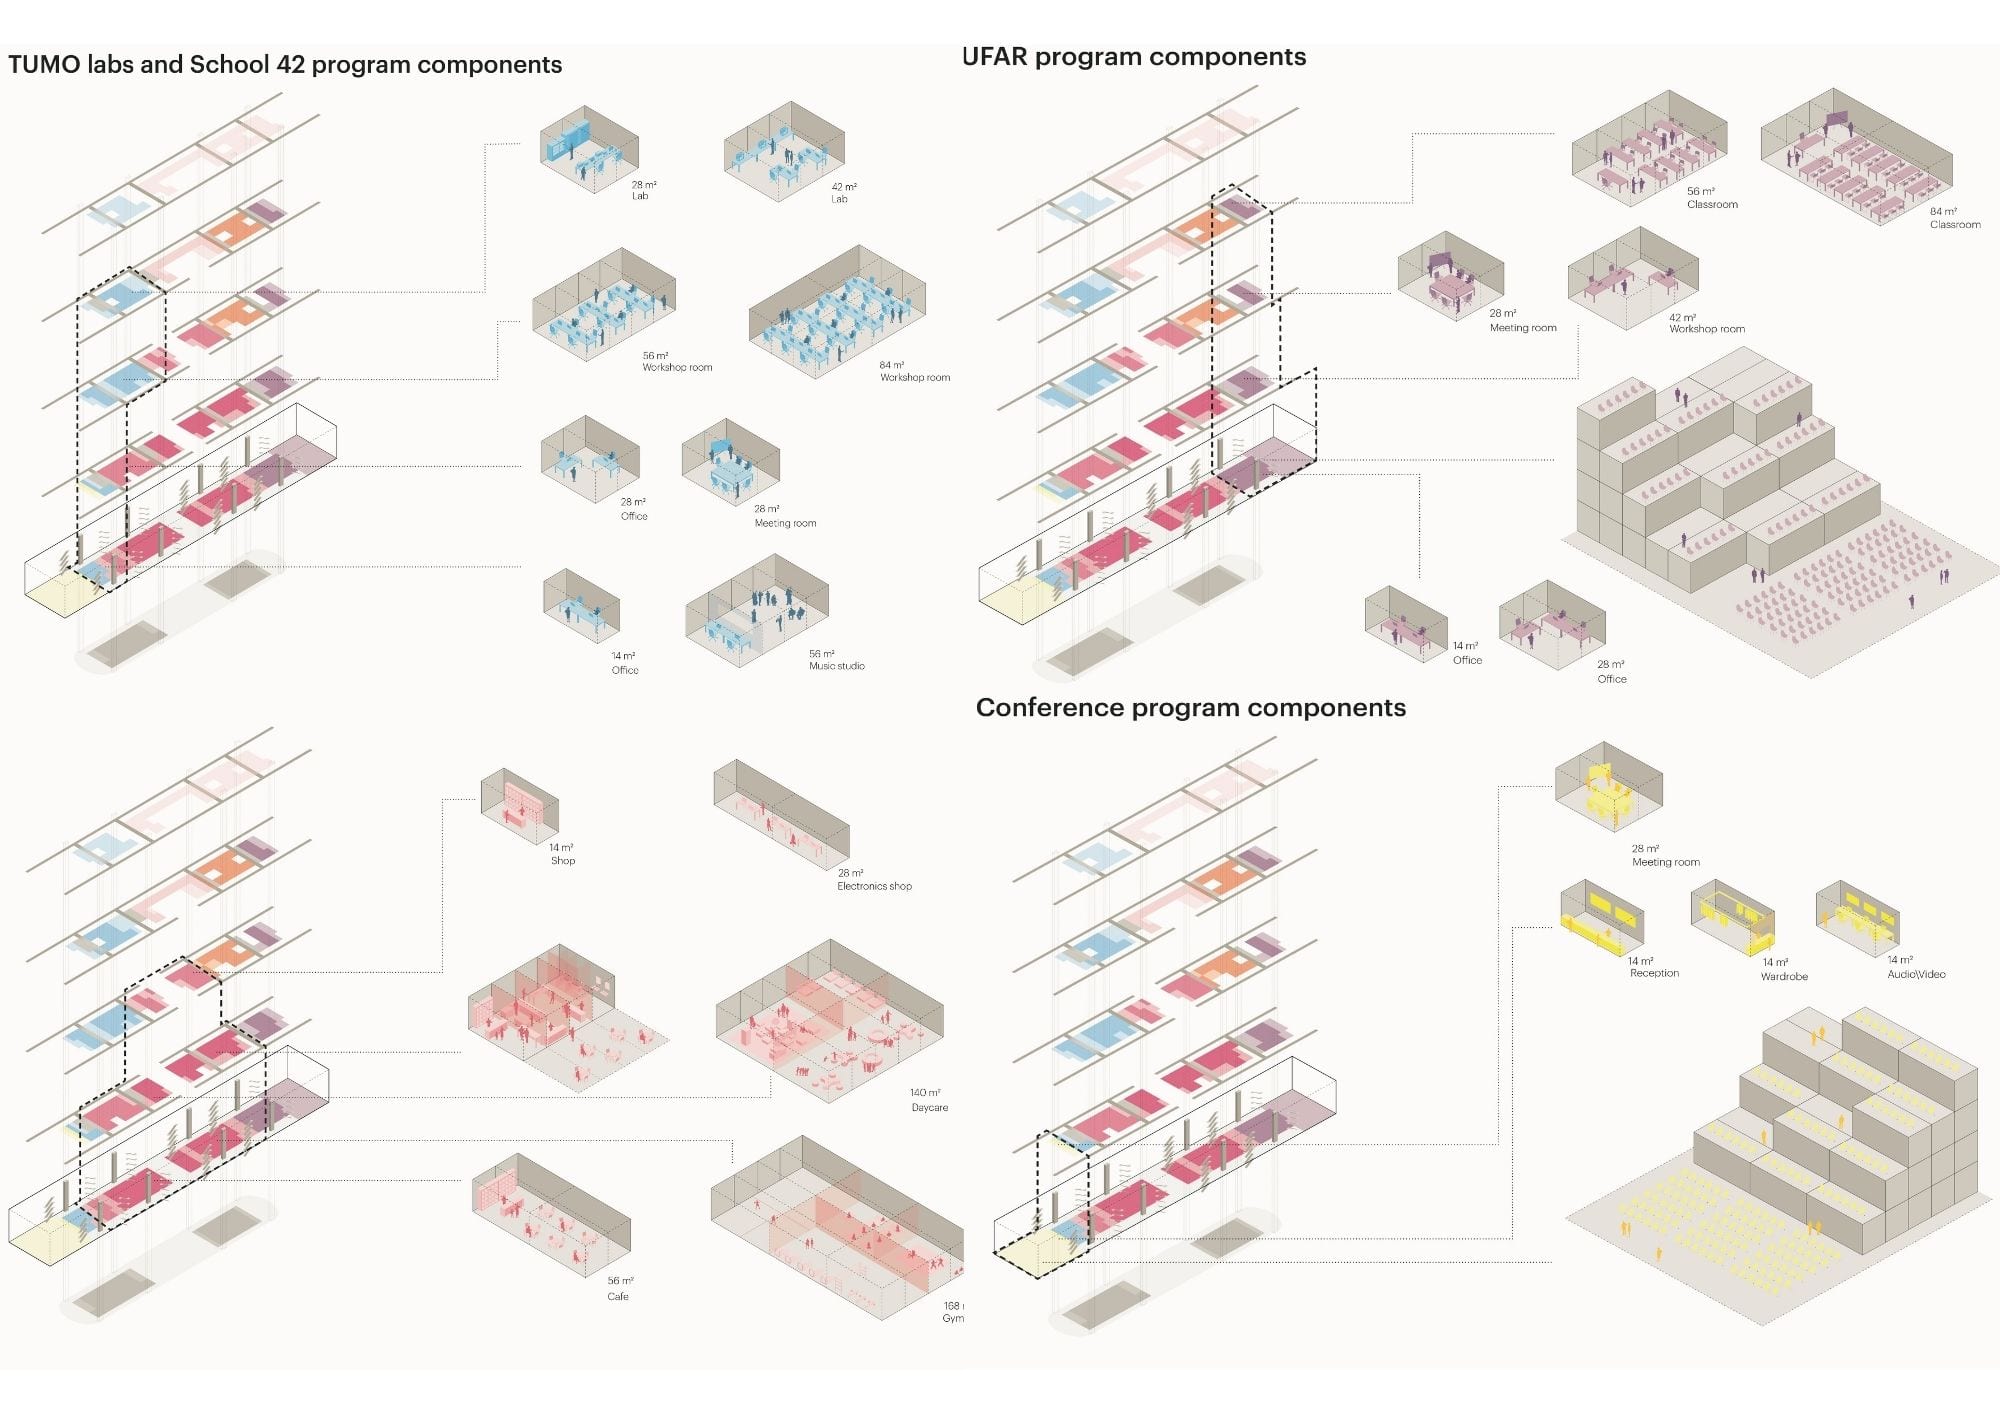
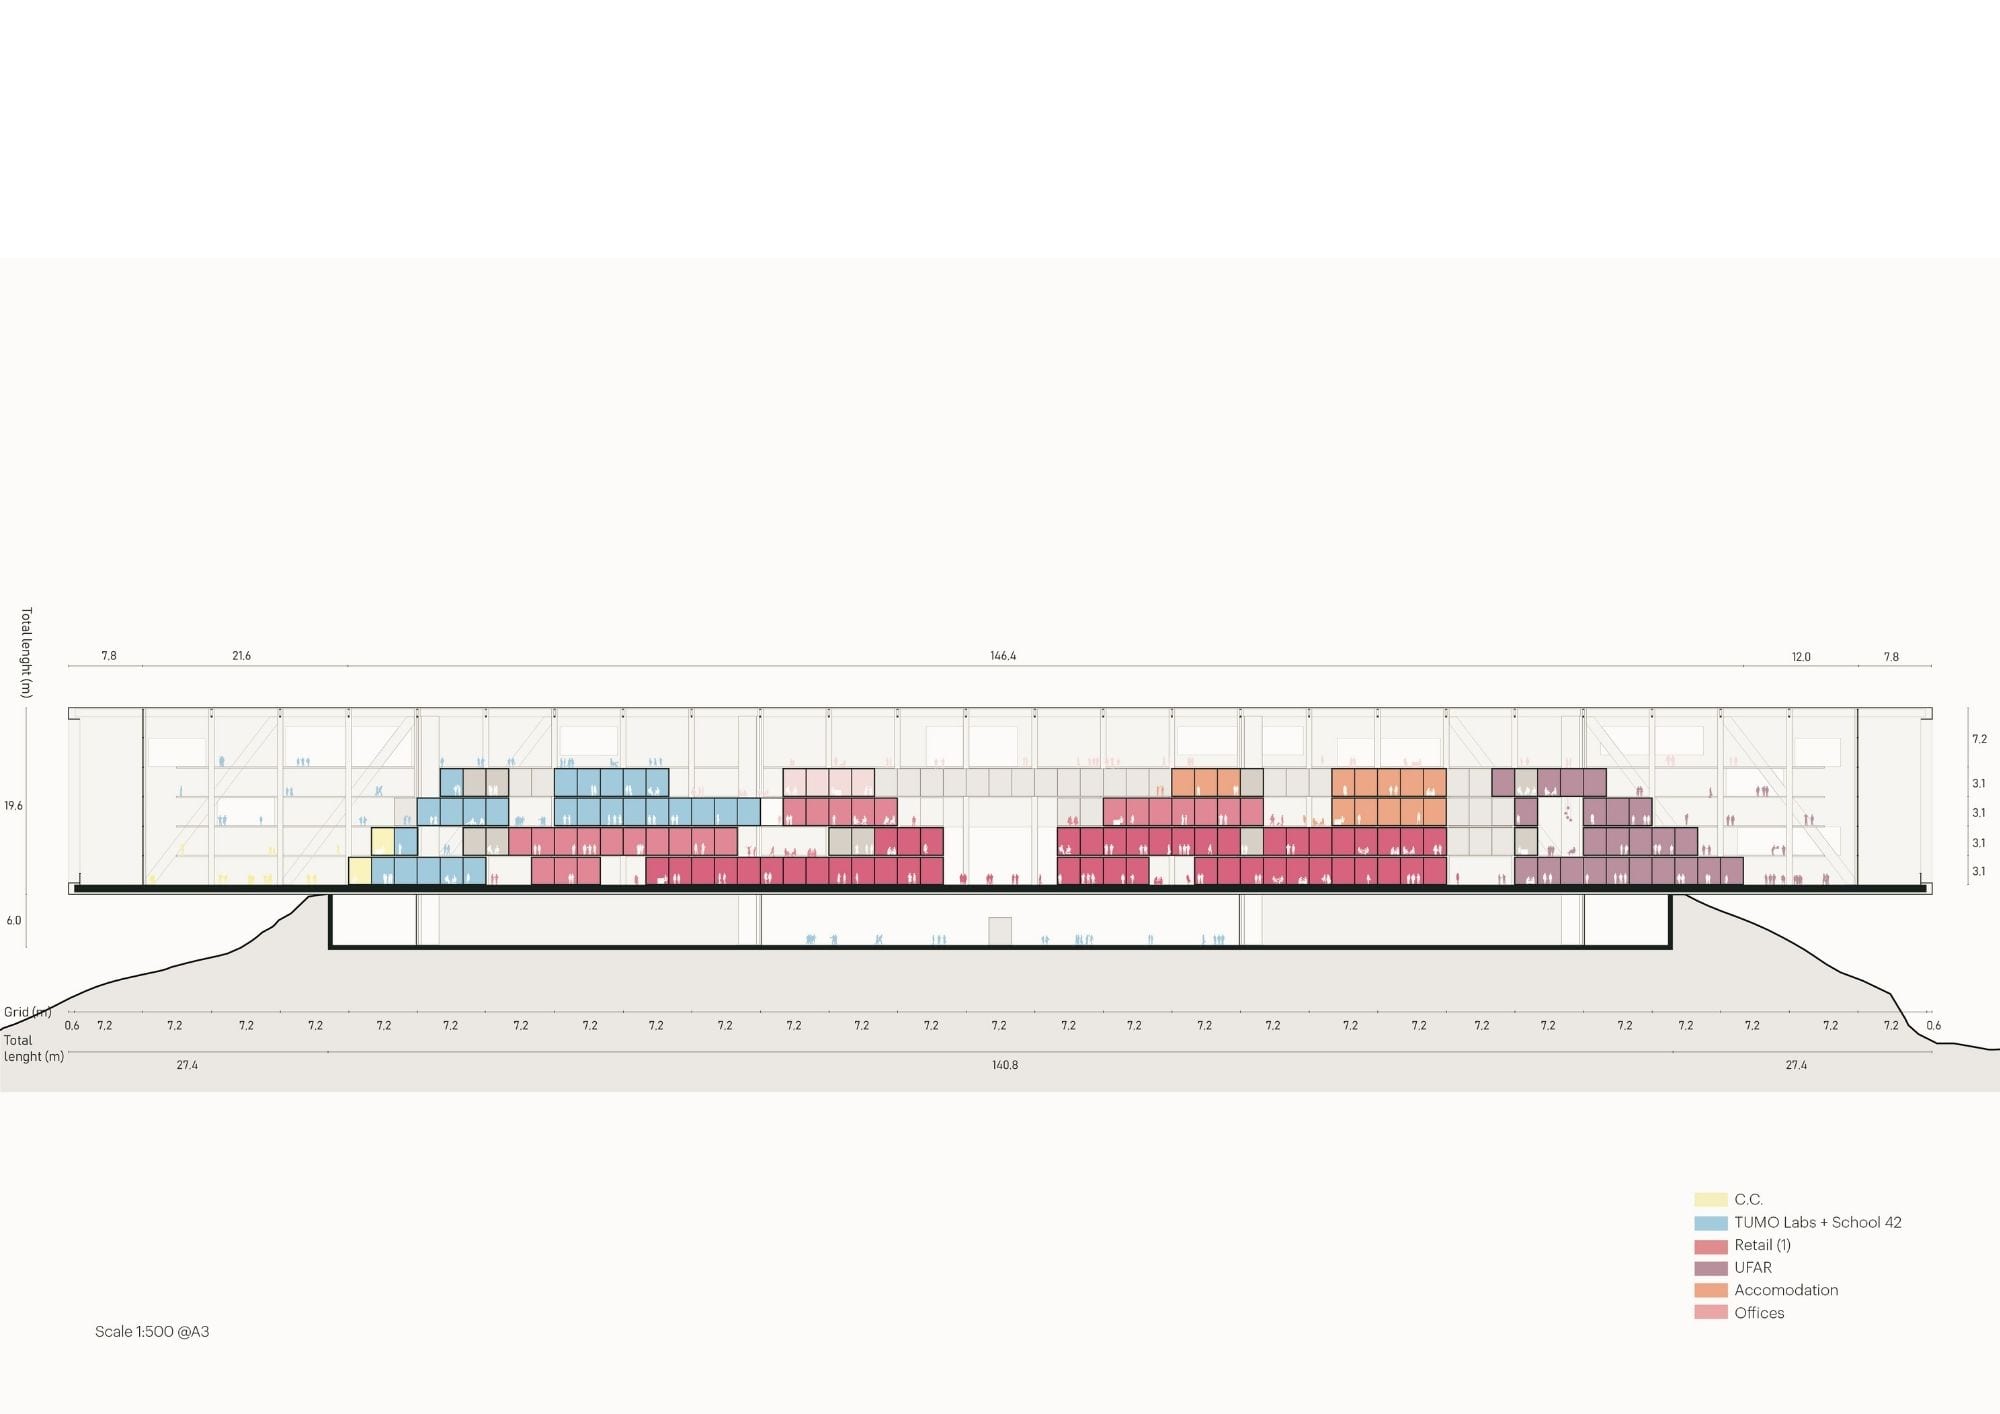
Inside, the structure opens up into a large hangar-like space containing a landscape of lightweight modular boxes: educational facilities, offices for technology and design companies, conference spaces, retail, and accommodation, all within a single continuous volume.
The Mission
Tumo’s mission is to provide free creative and technological education to teenagers, bridging the gap between secondary school and the technology industry. The building’s flexible modular design supports that mission: programs can grow, shift, and expand without compromising the integrity of the space.
My Role
Working within MVRDV’s EMEA team, I contributed to concept development, ecological studies, and initial program planning, focused specifically on the sizing and organization of the internal modules to ensure efficient integration within the structural logic of the building. I also worked on 3D modeling, visual expression, physical model fabrication, and preliminary budgeting.
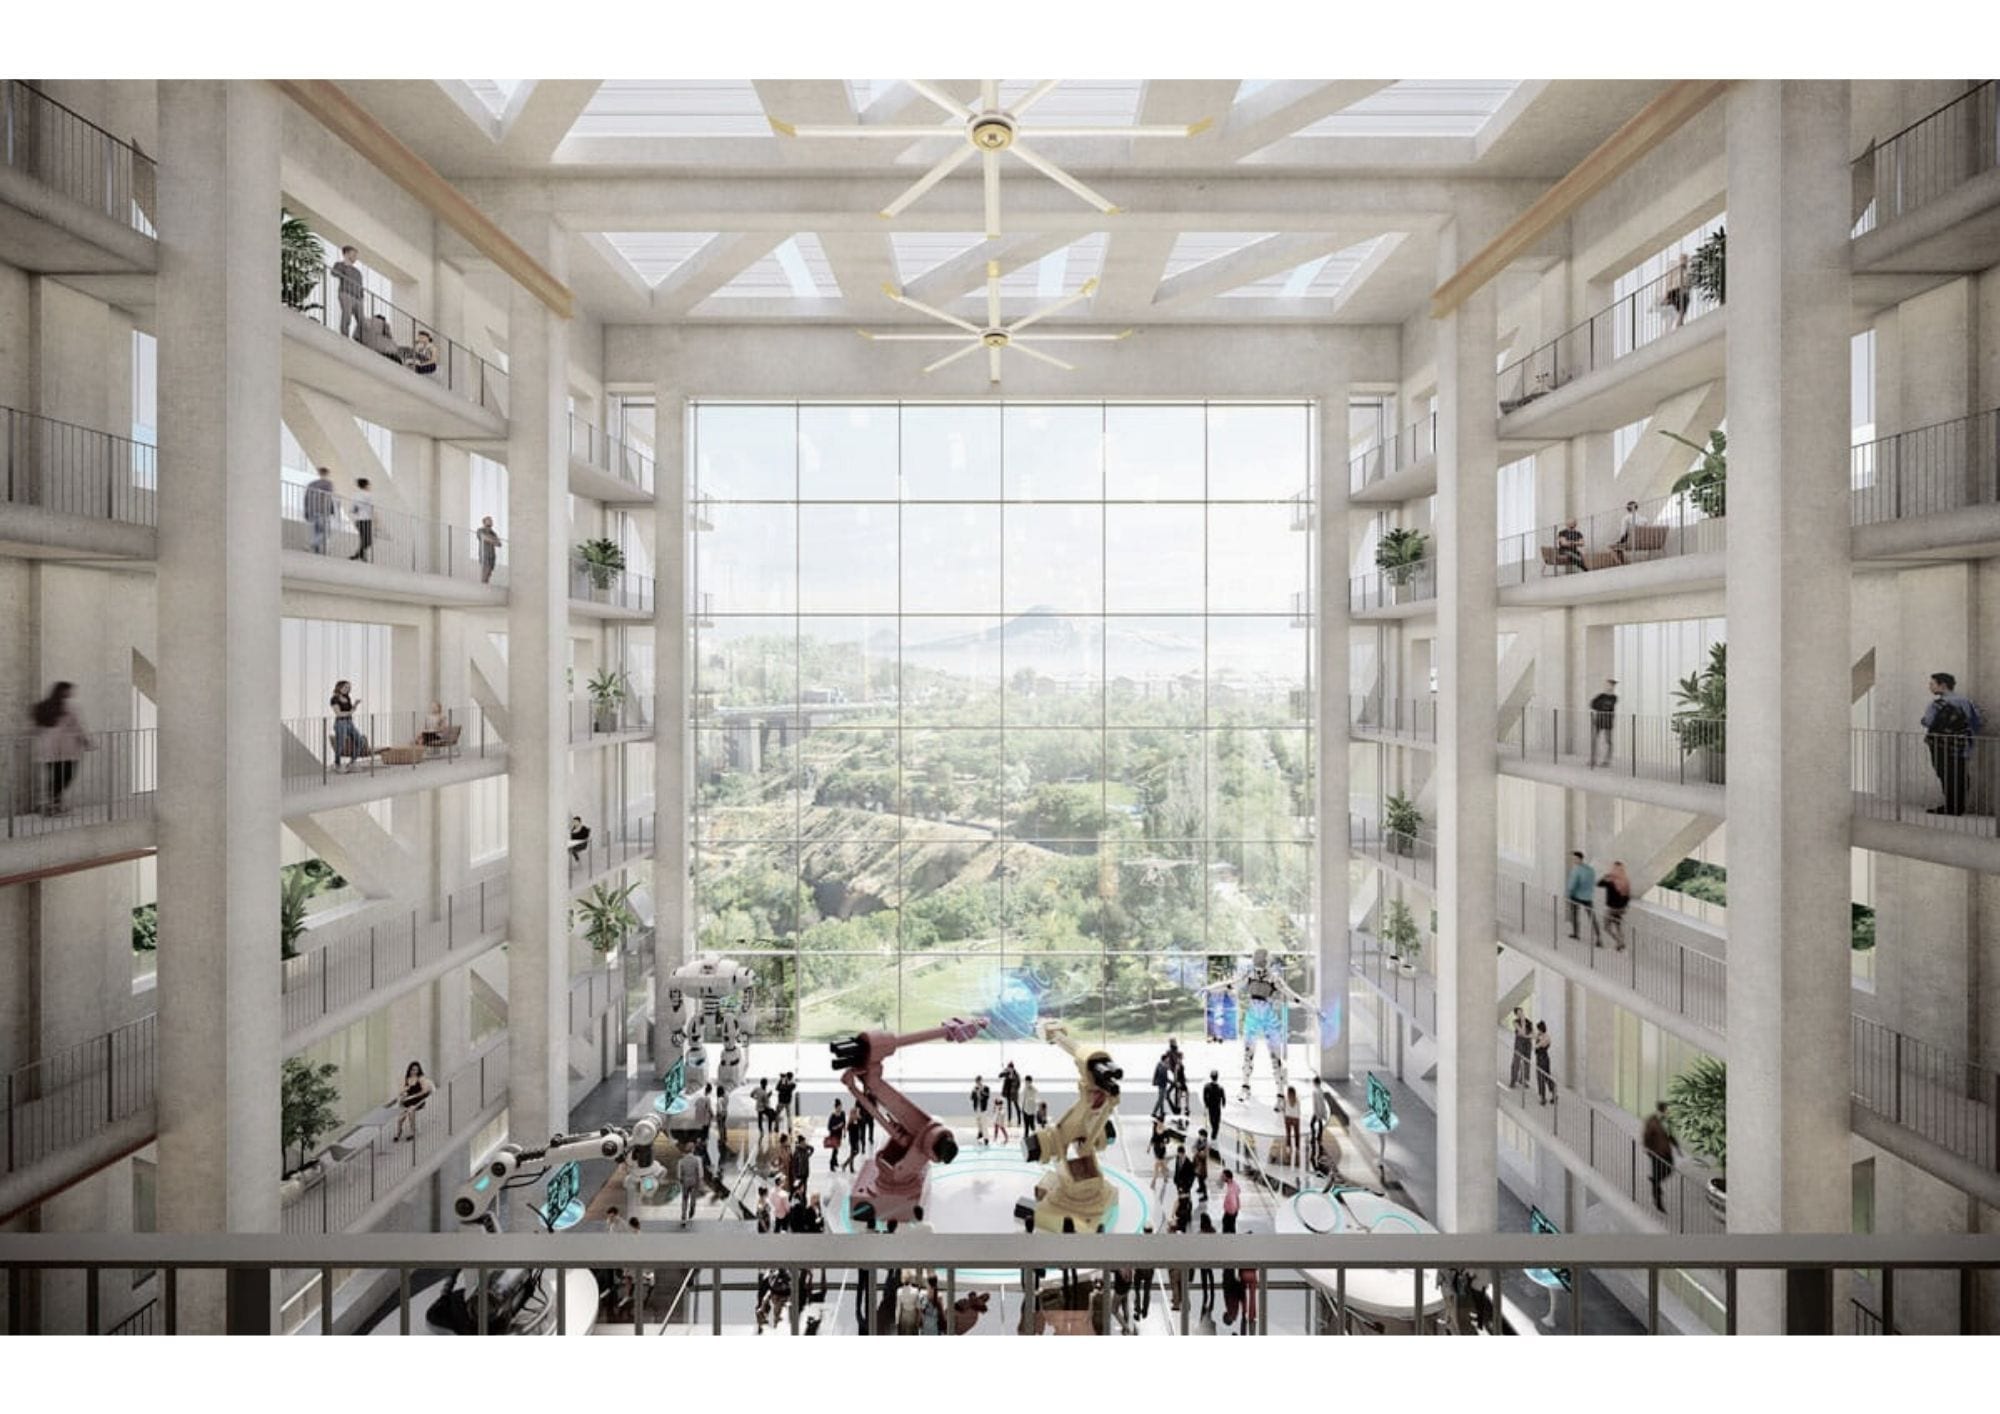
Supervised by Stavros Gargaretas, MVRDV Rotterdam.
Gallery