The Site
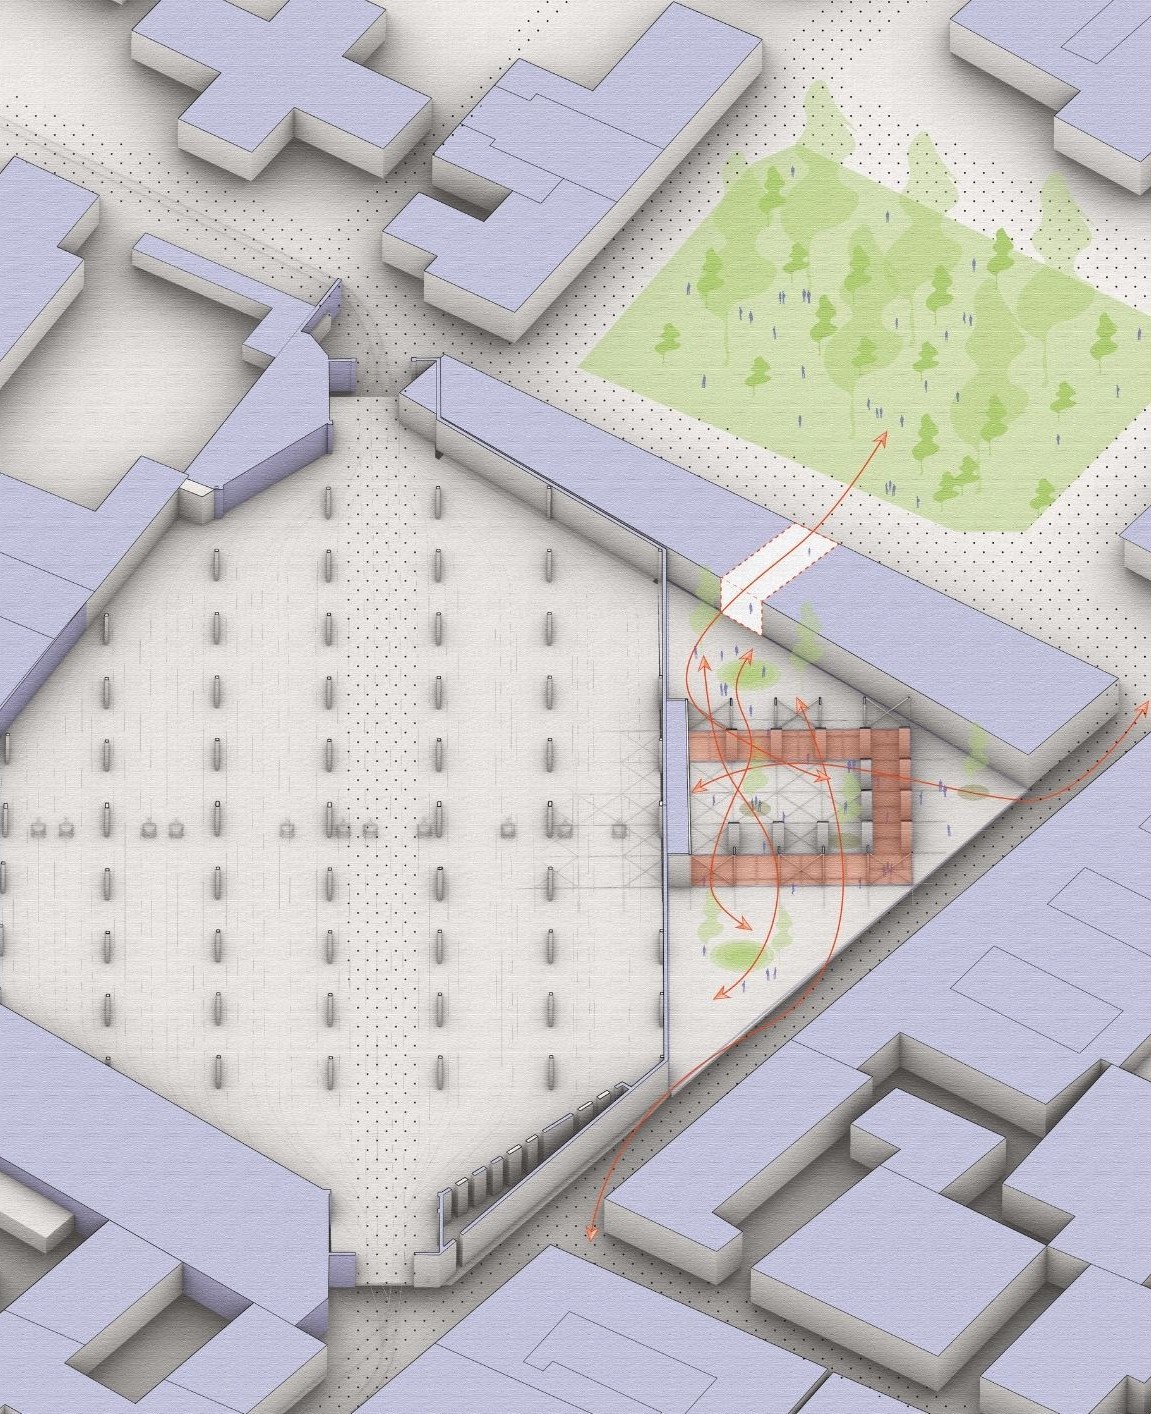
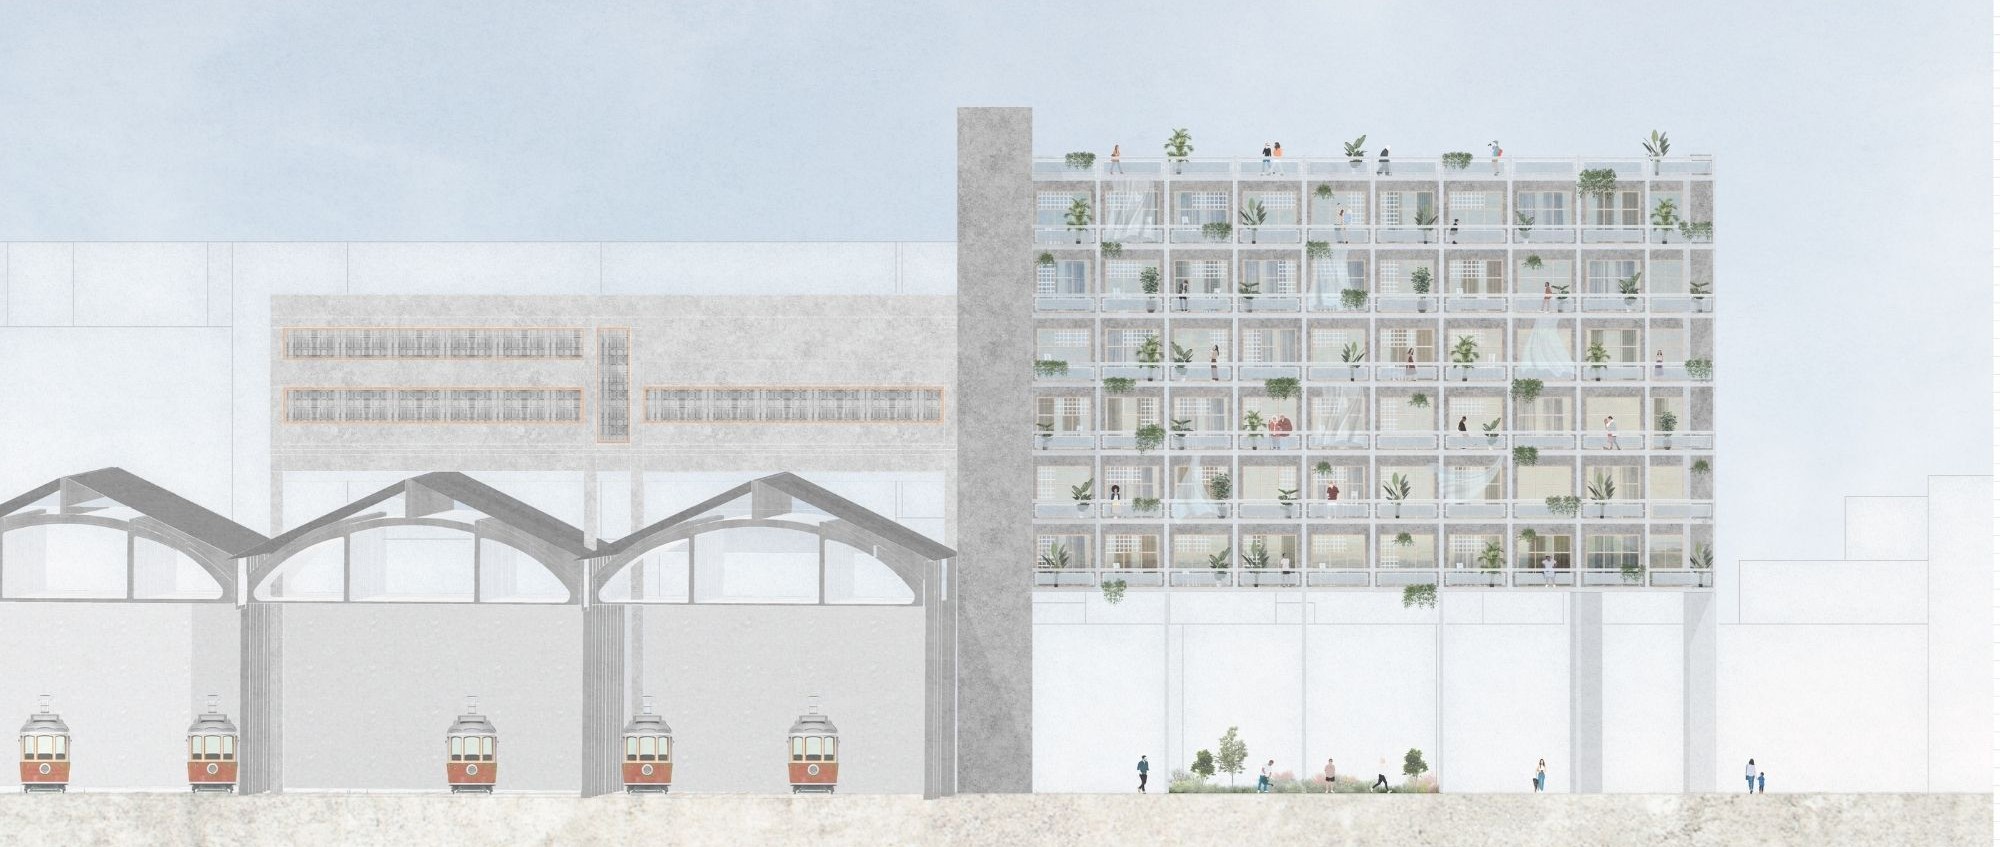
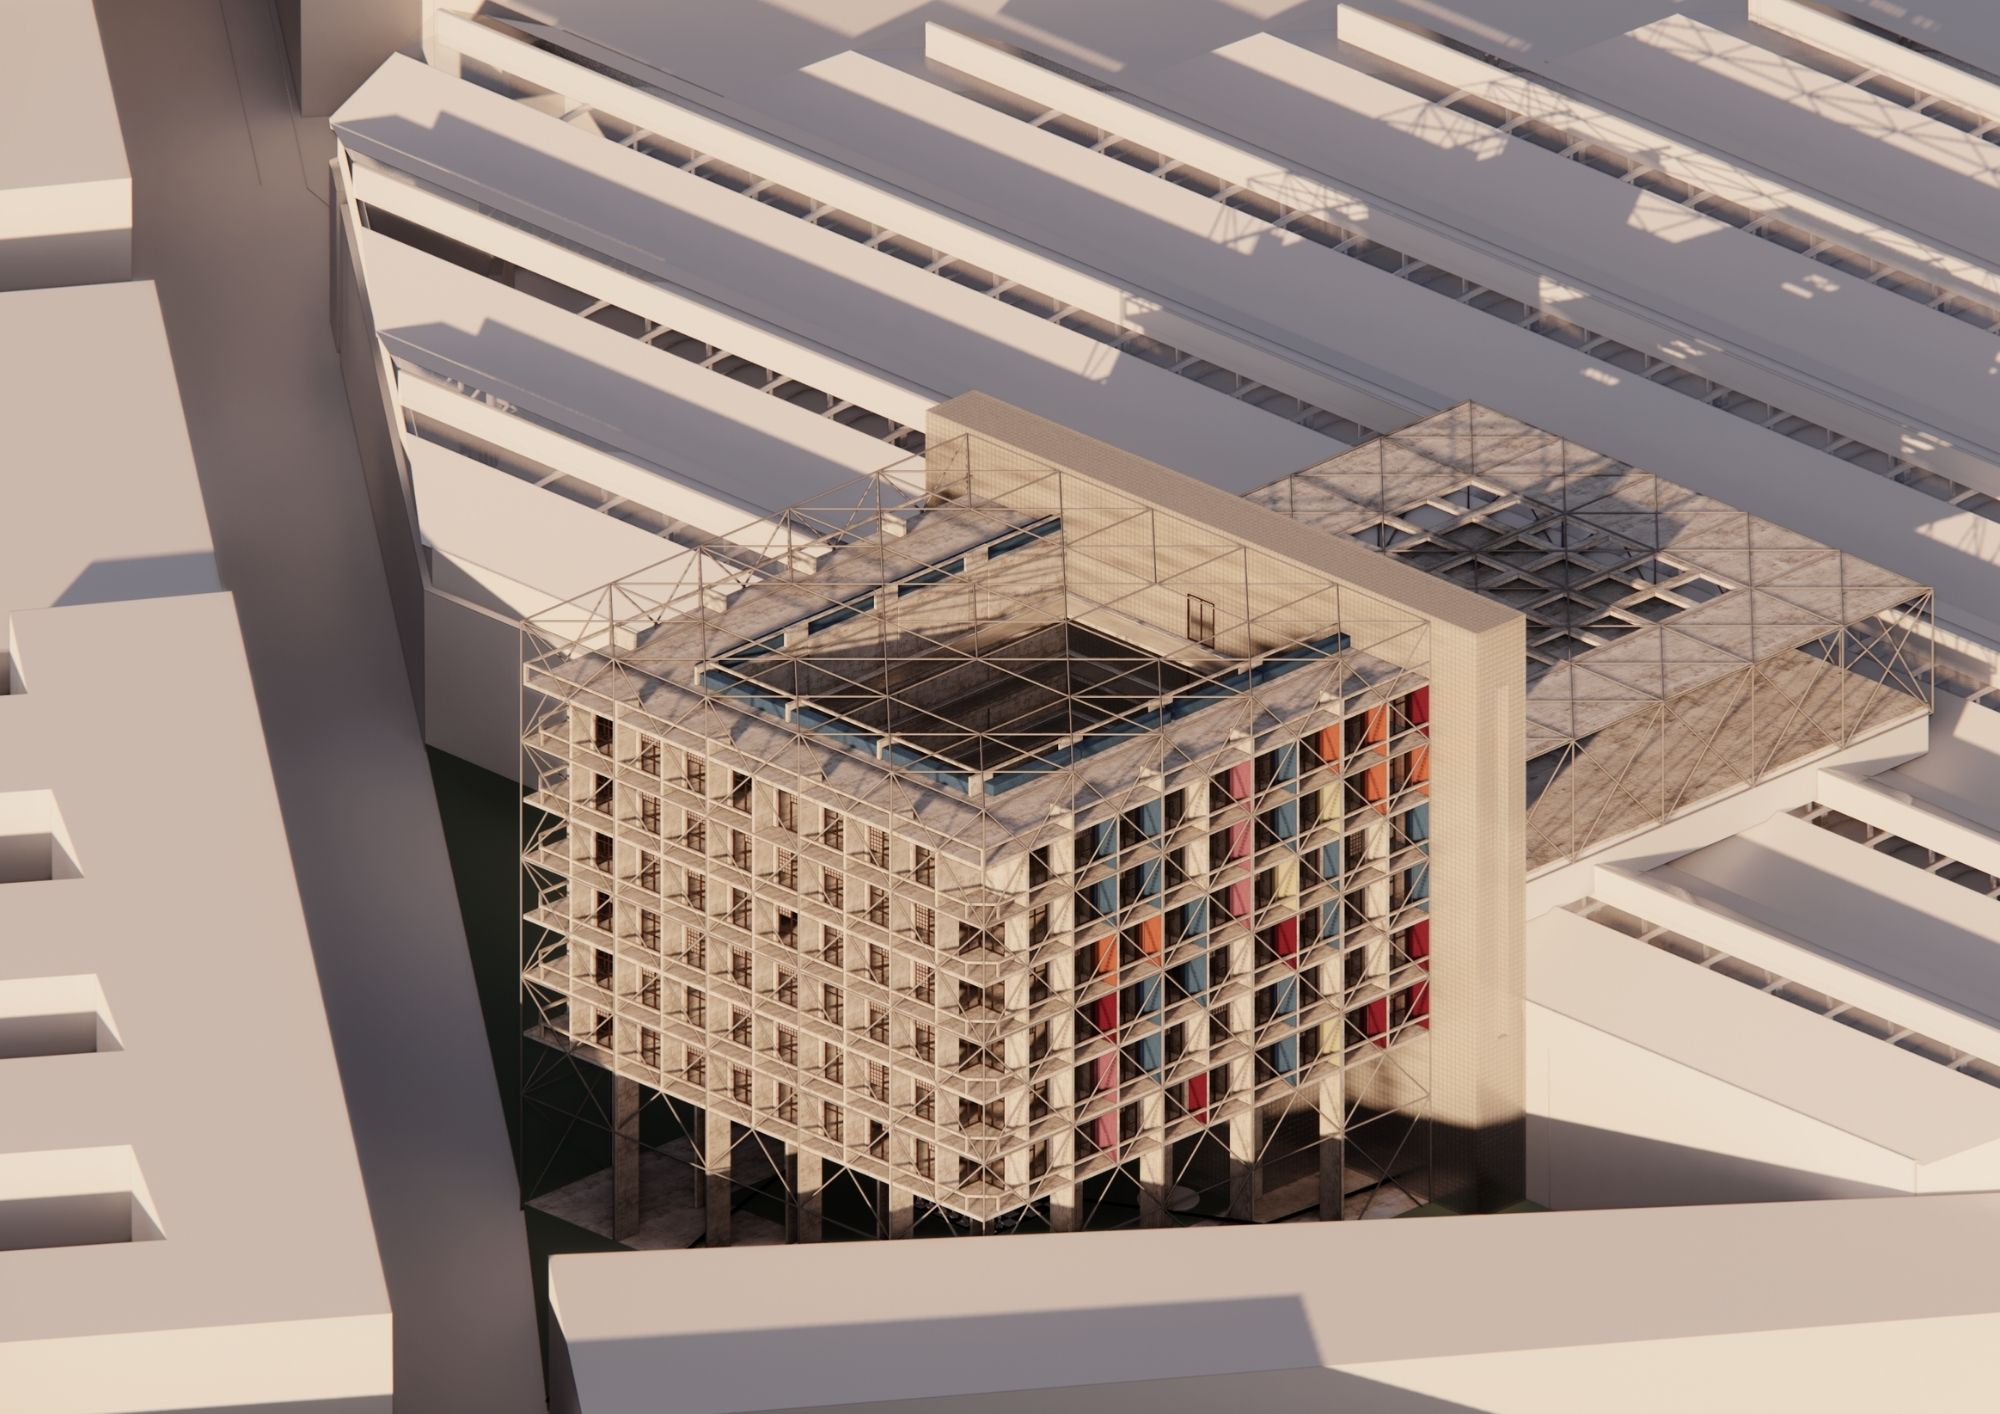
The site sits adjacent to a bustling tram station in Milan: triangular in shape, bounded on one side by the constant movement and noise of the tram network. The challenge was to design student housing that felt livable in a location where most people only pass through.
The Strategy
Two elements define the project:
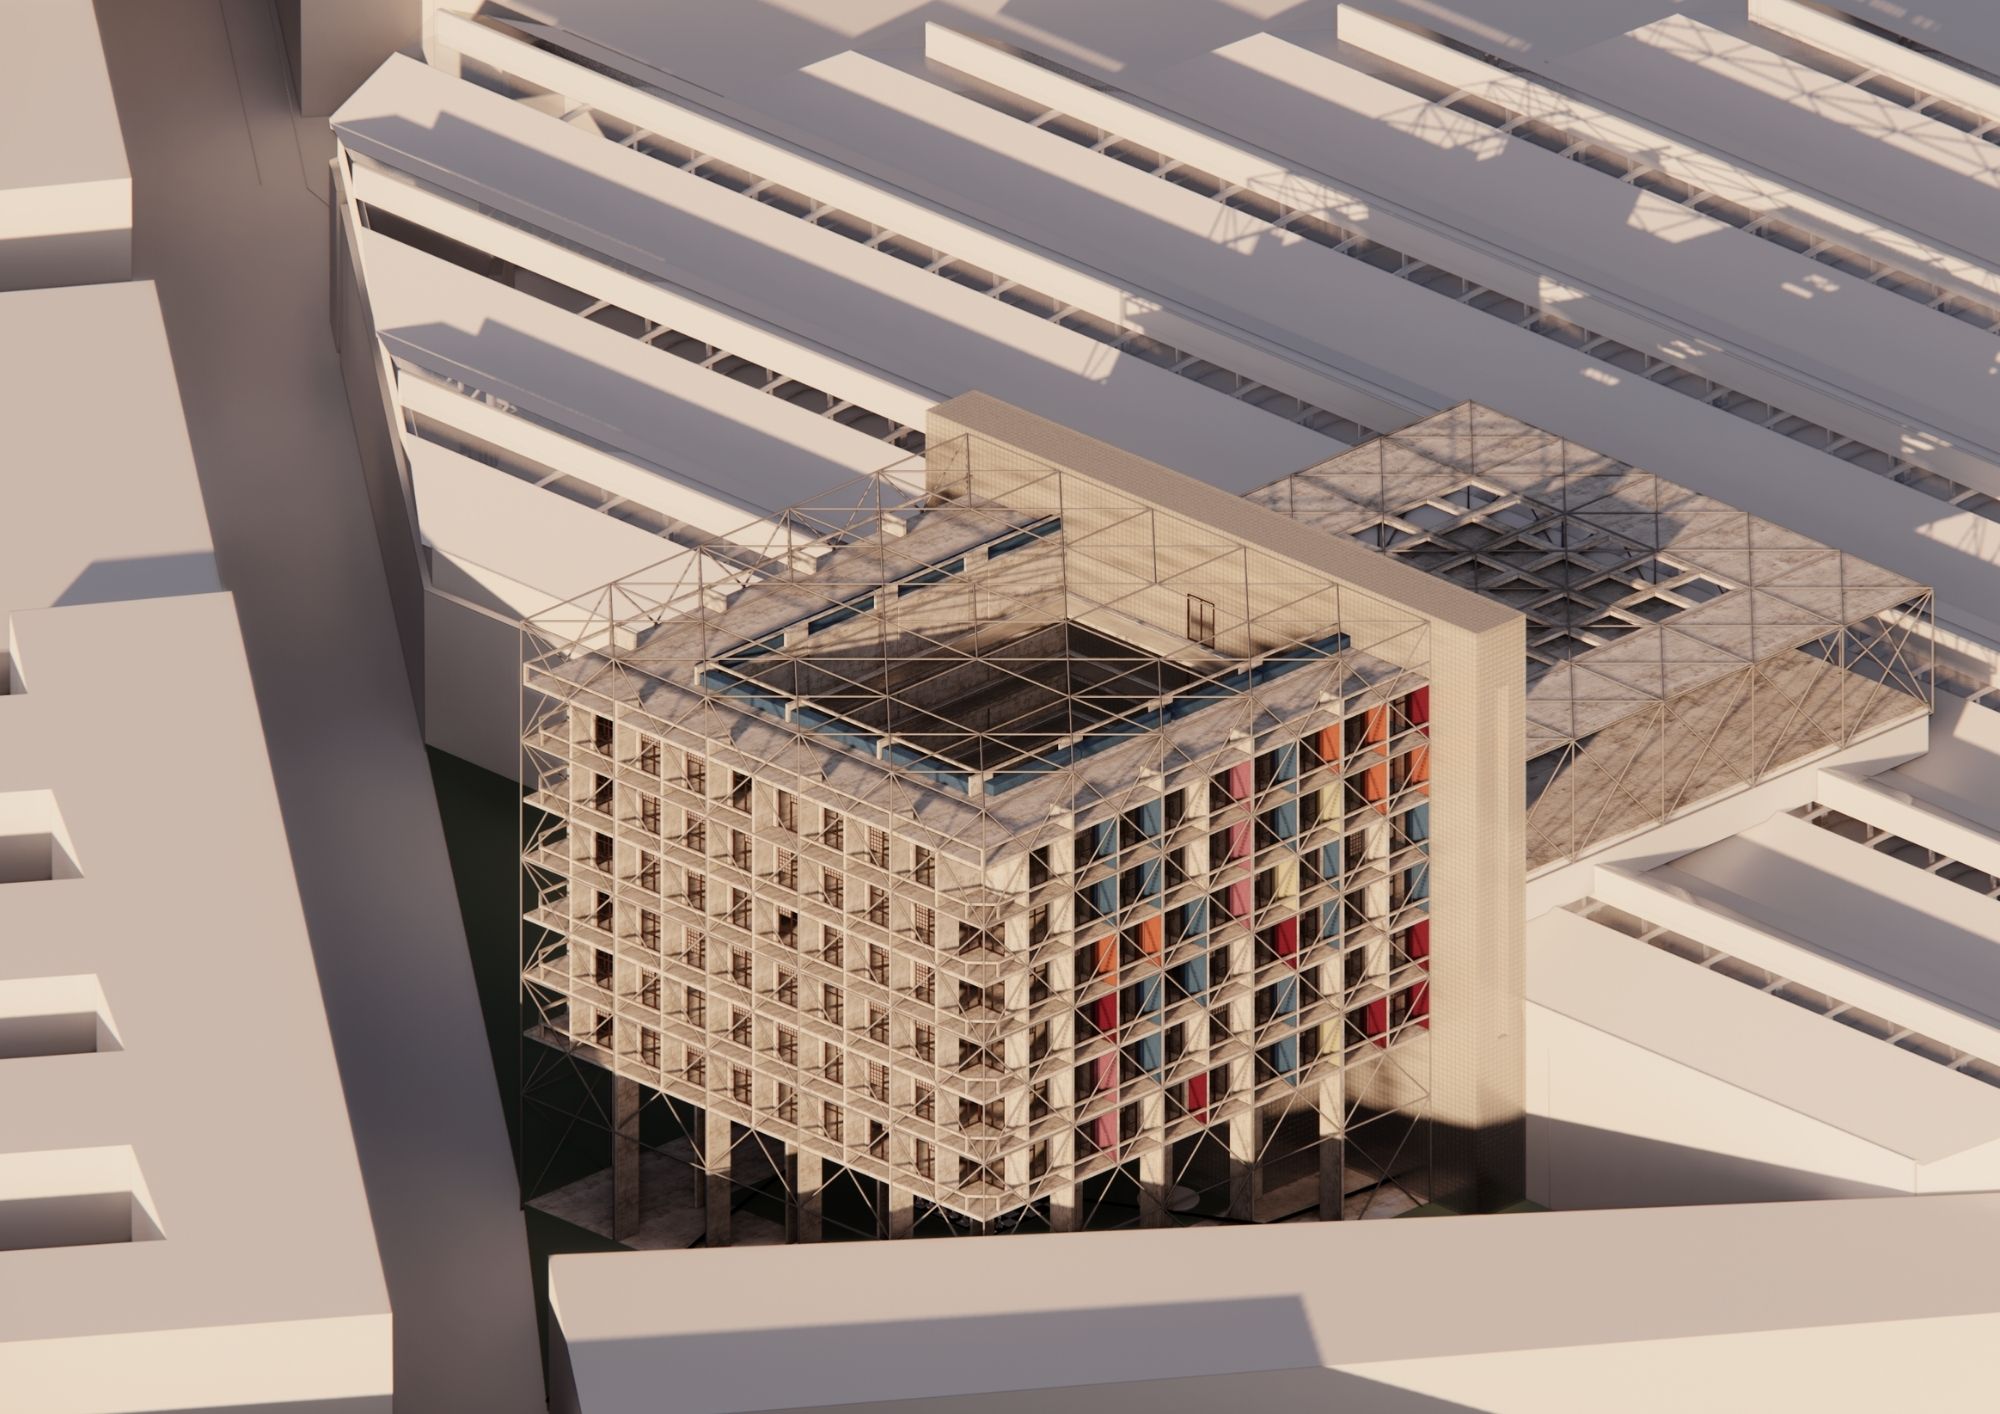
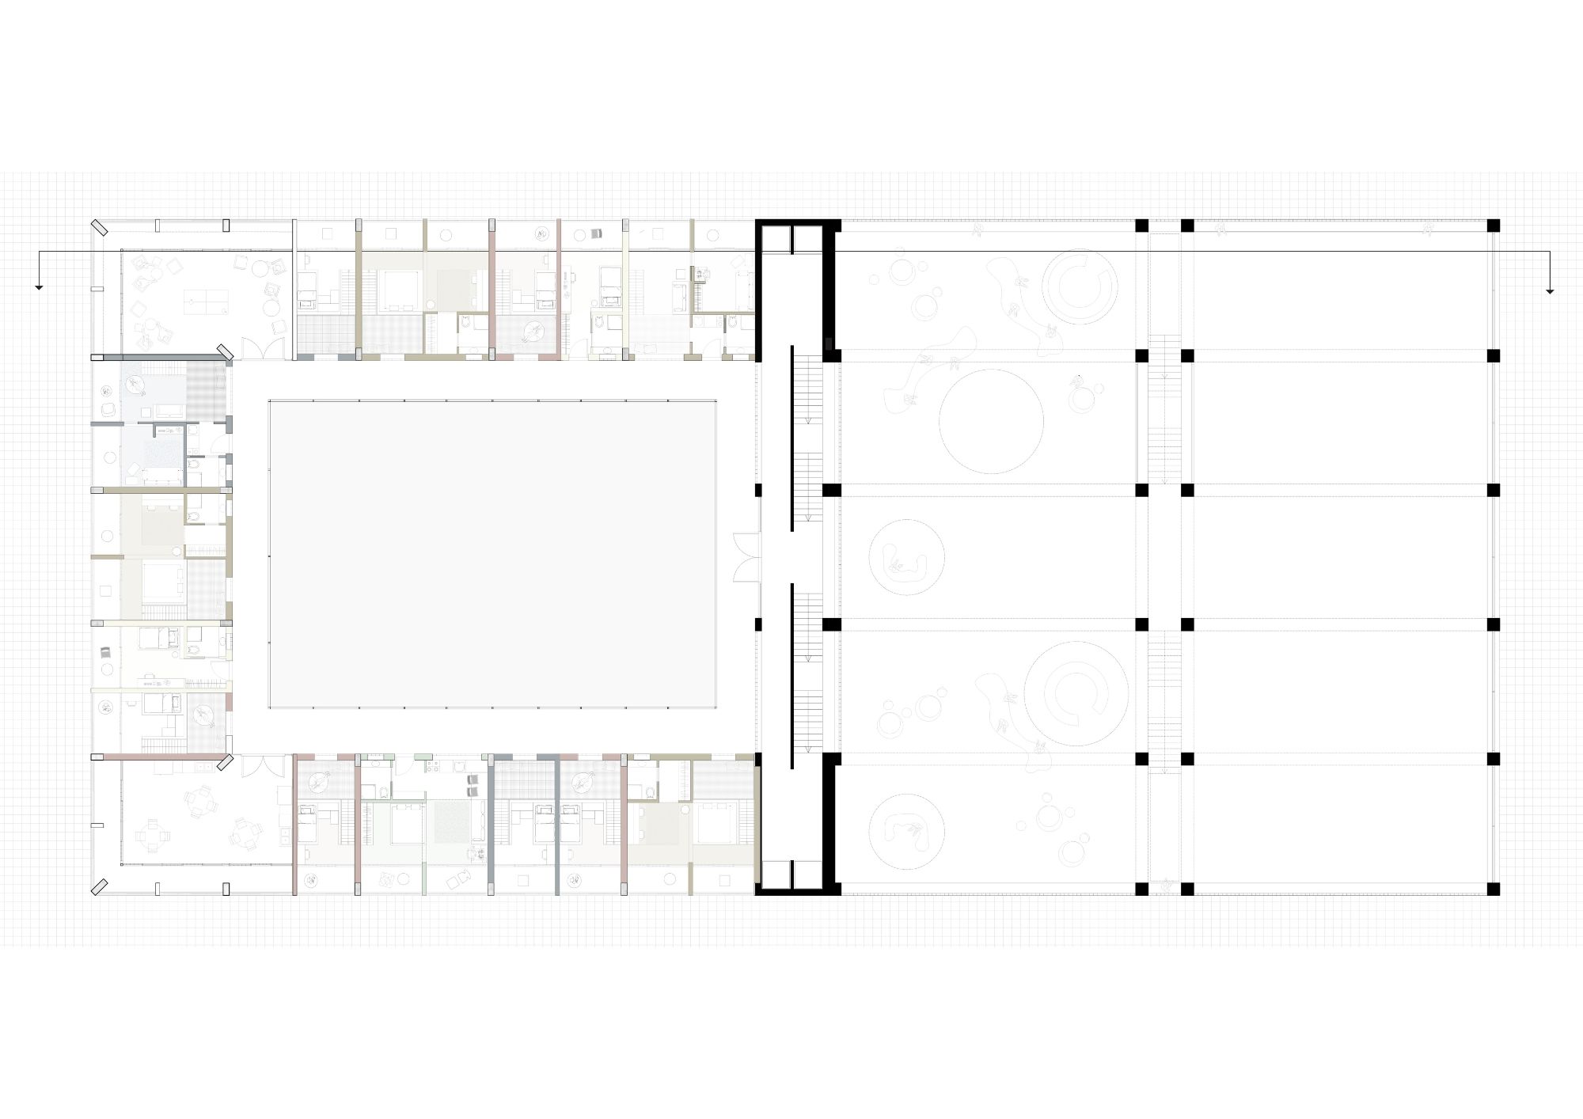
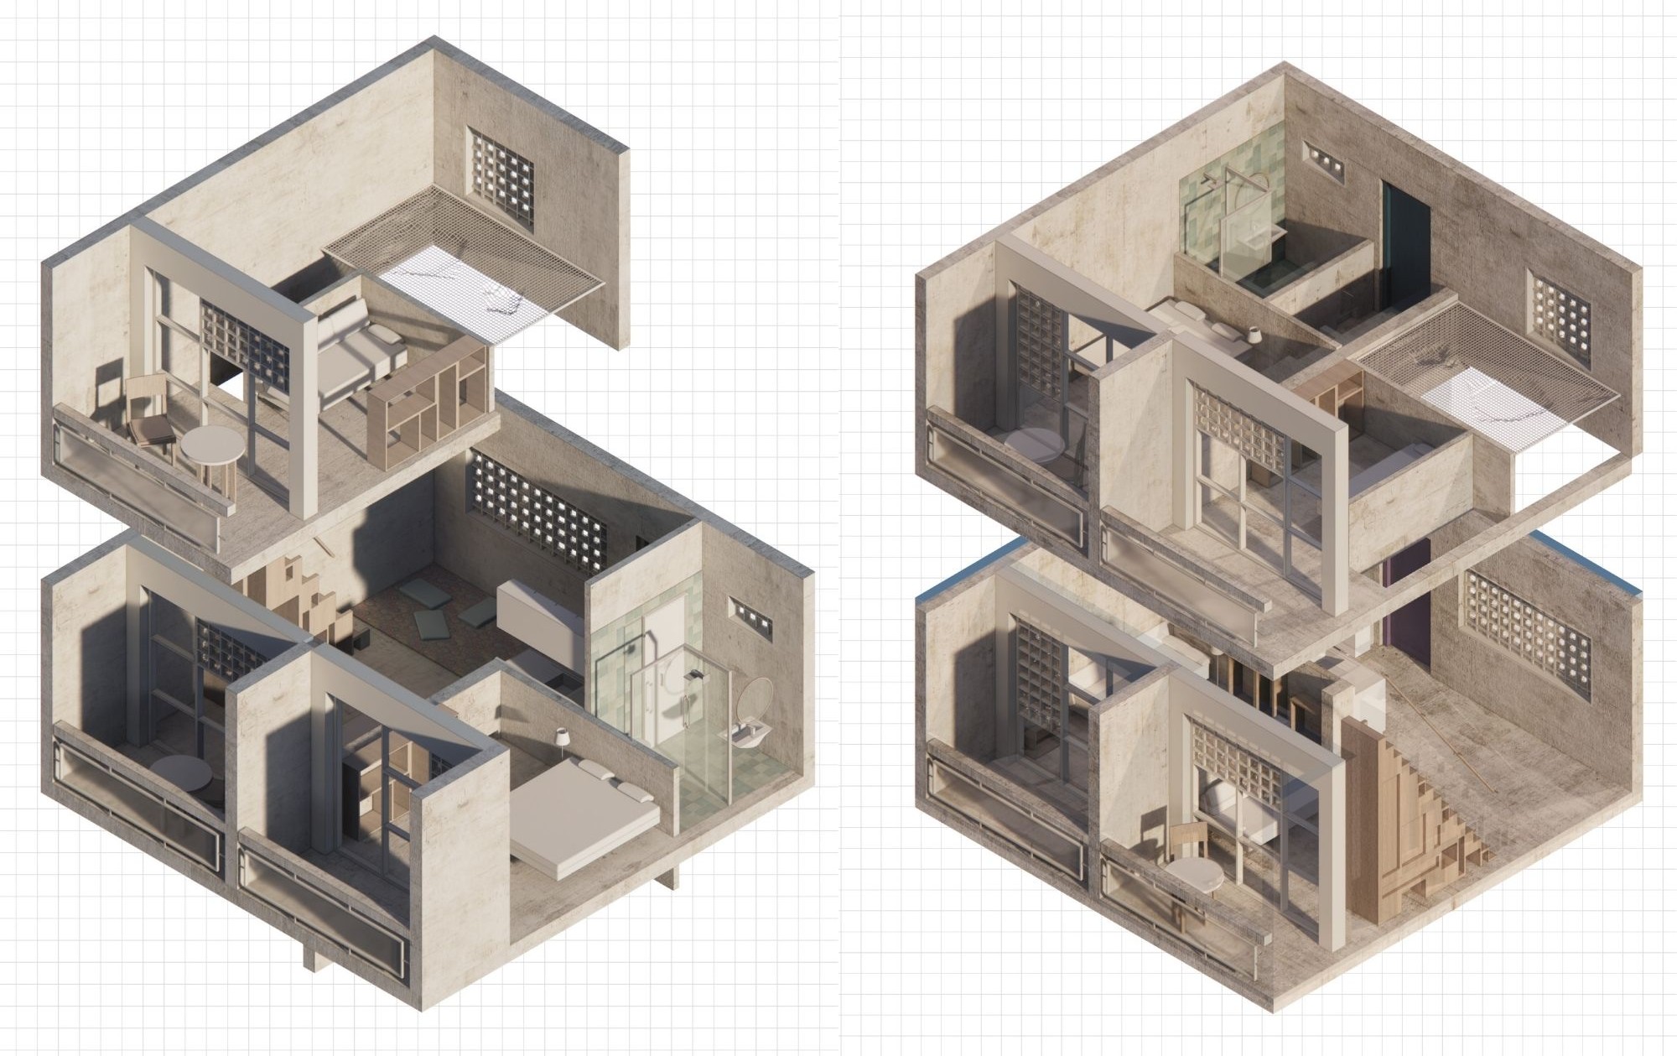
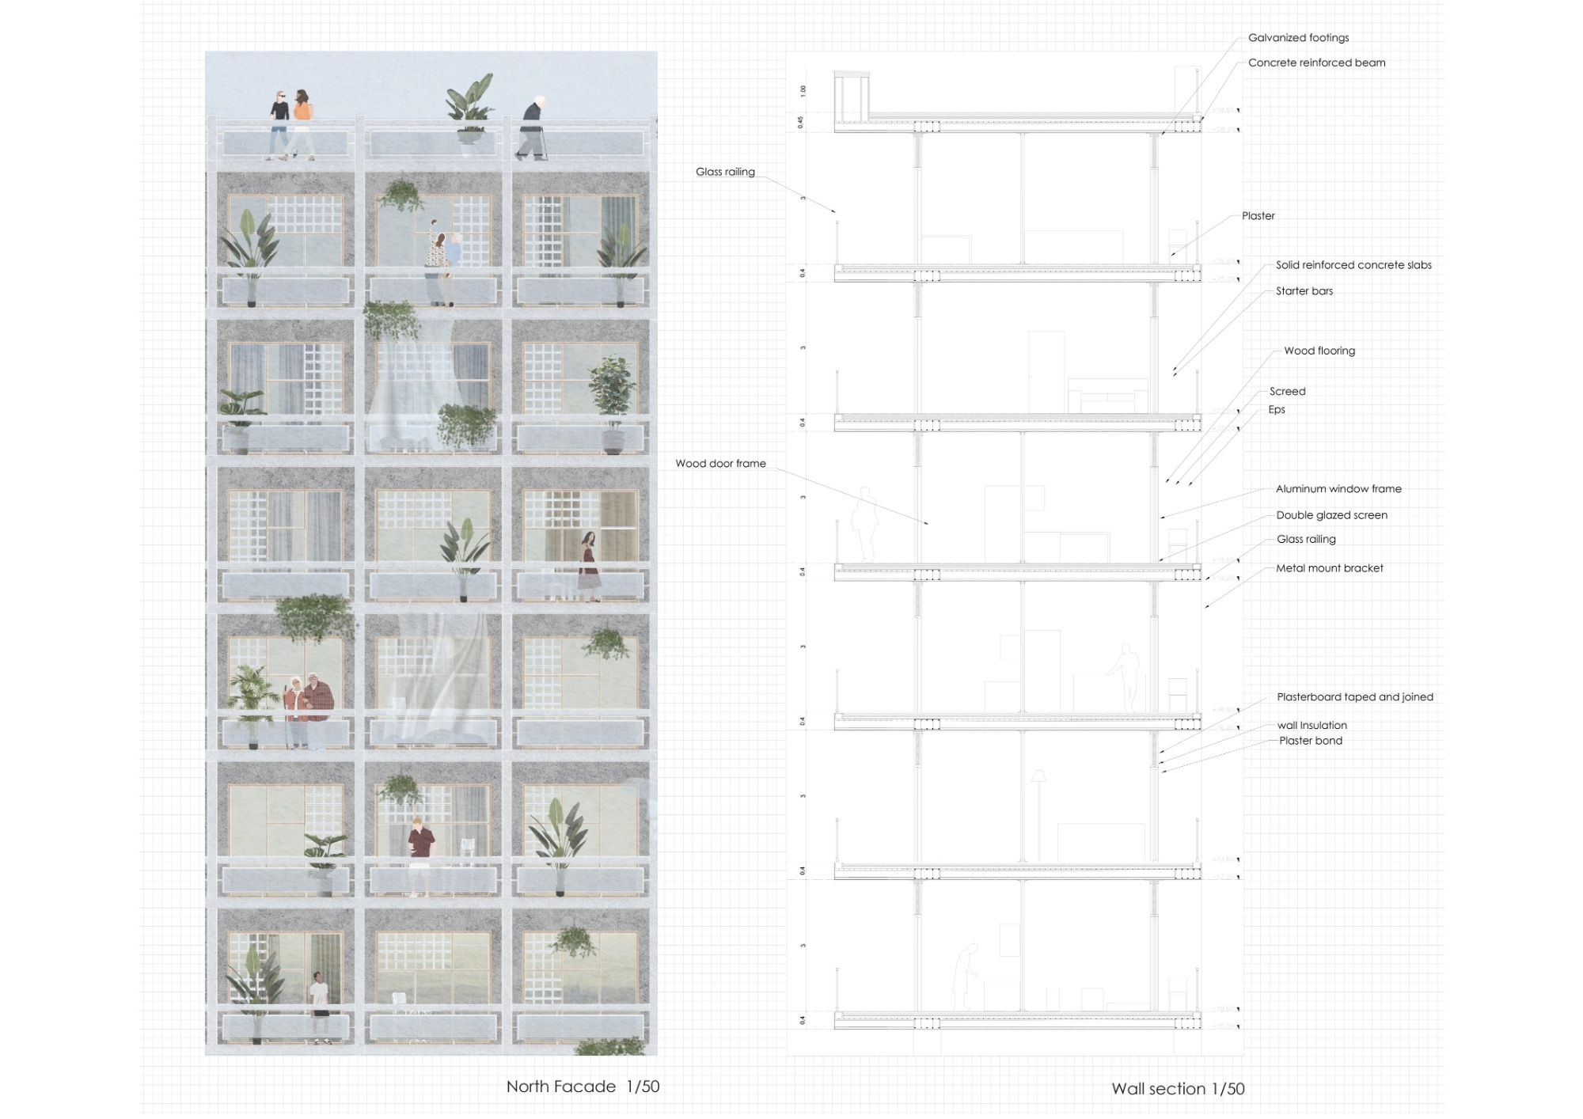
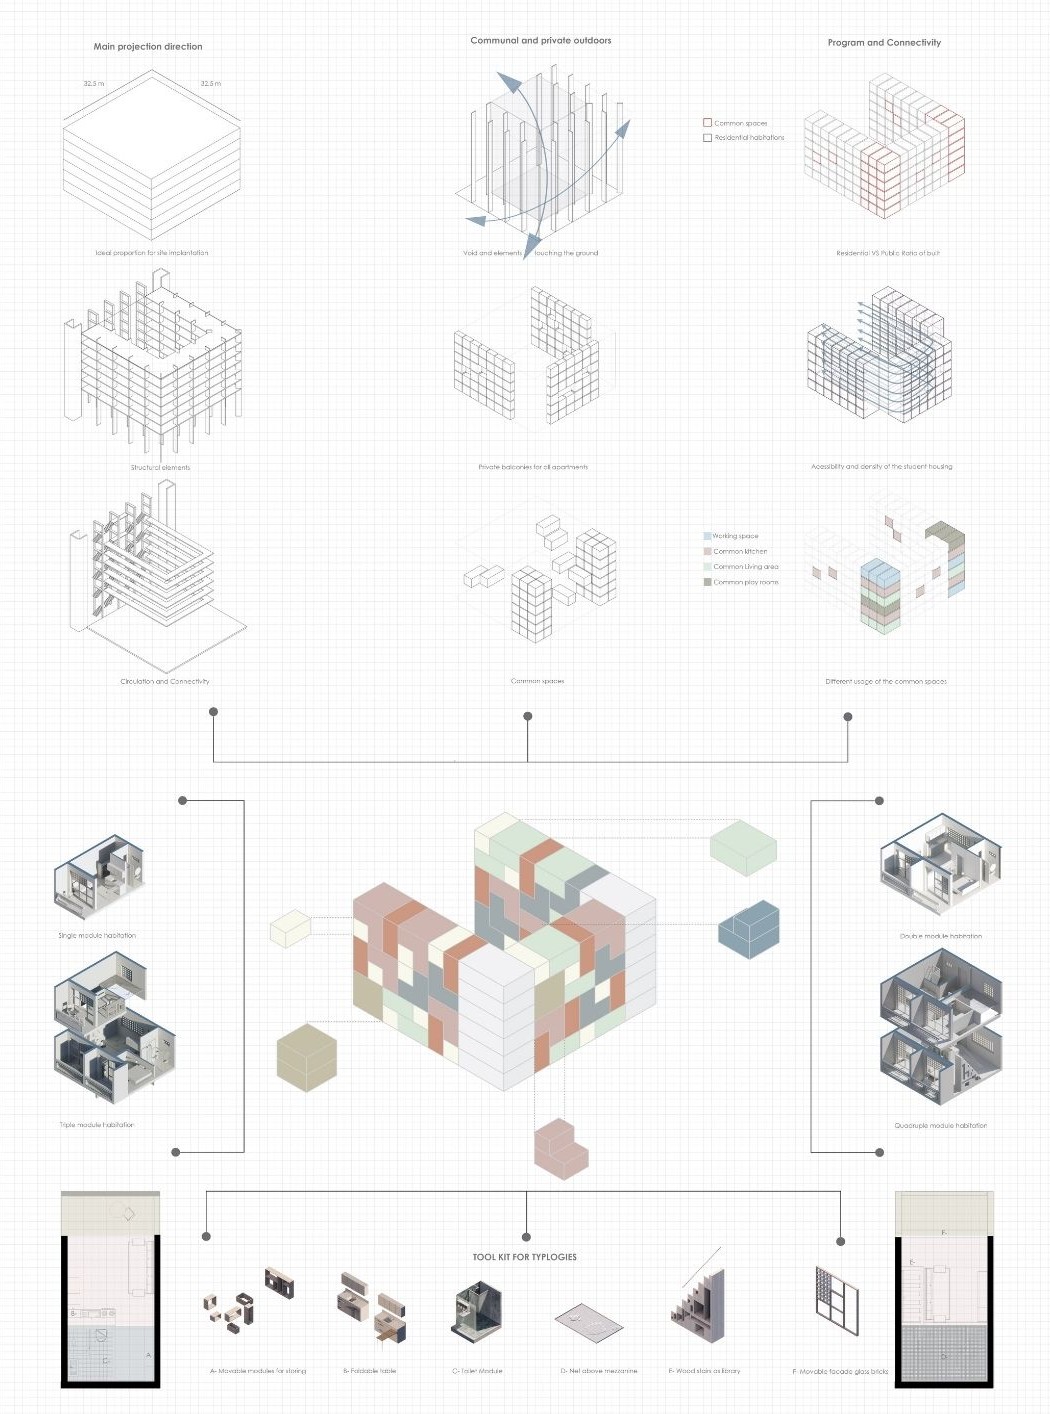
The service wall is a thick wall running along the tram-facing edge, housing circulation, sanitary facilities, and building services. It is both a physical separator and an acoustic buffer, shielding the residential “box” behind it from noise and visual intrusion.
The inner void is the space the service wall protects. Rather than a courtyard, it is a vertical emptiness that connects floors visually and physically, encouraging spontaneous interaction between residents. Light enters from above; views cross between levels.
The Balance
The name refers to the tension the project navigates: between privacy and community, between noise and quiet, between the dynamic city outside and the slower rhythms of residential life inside. Boxed Balance does not resolve this tension. It makes it livable.
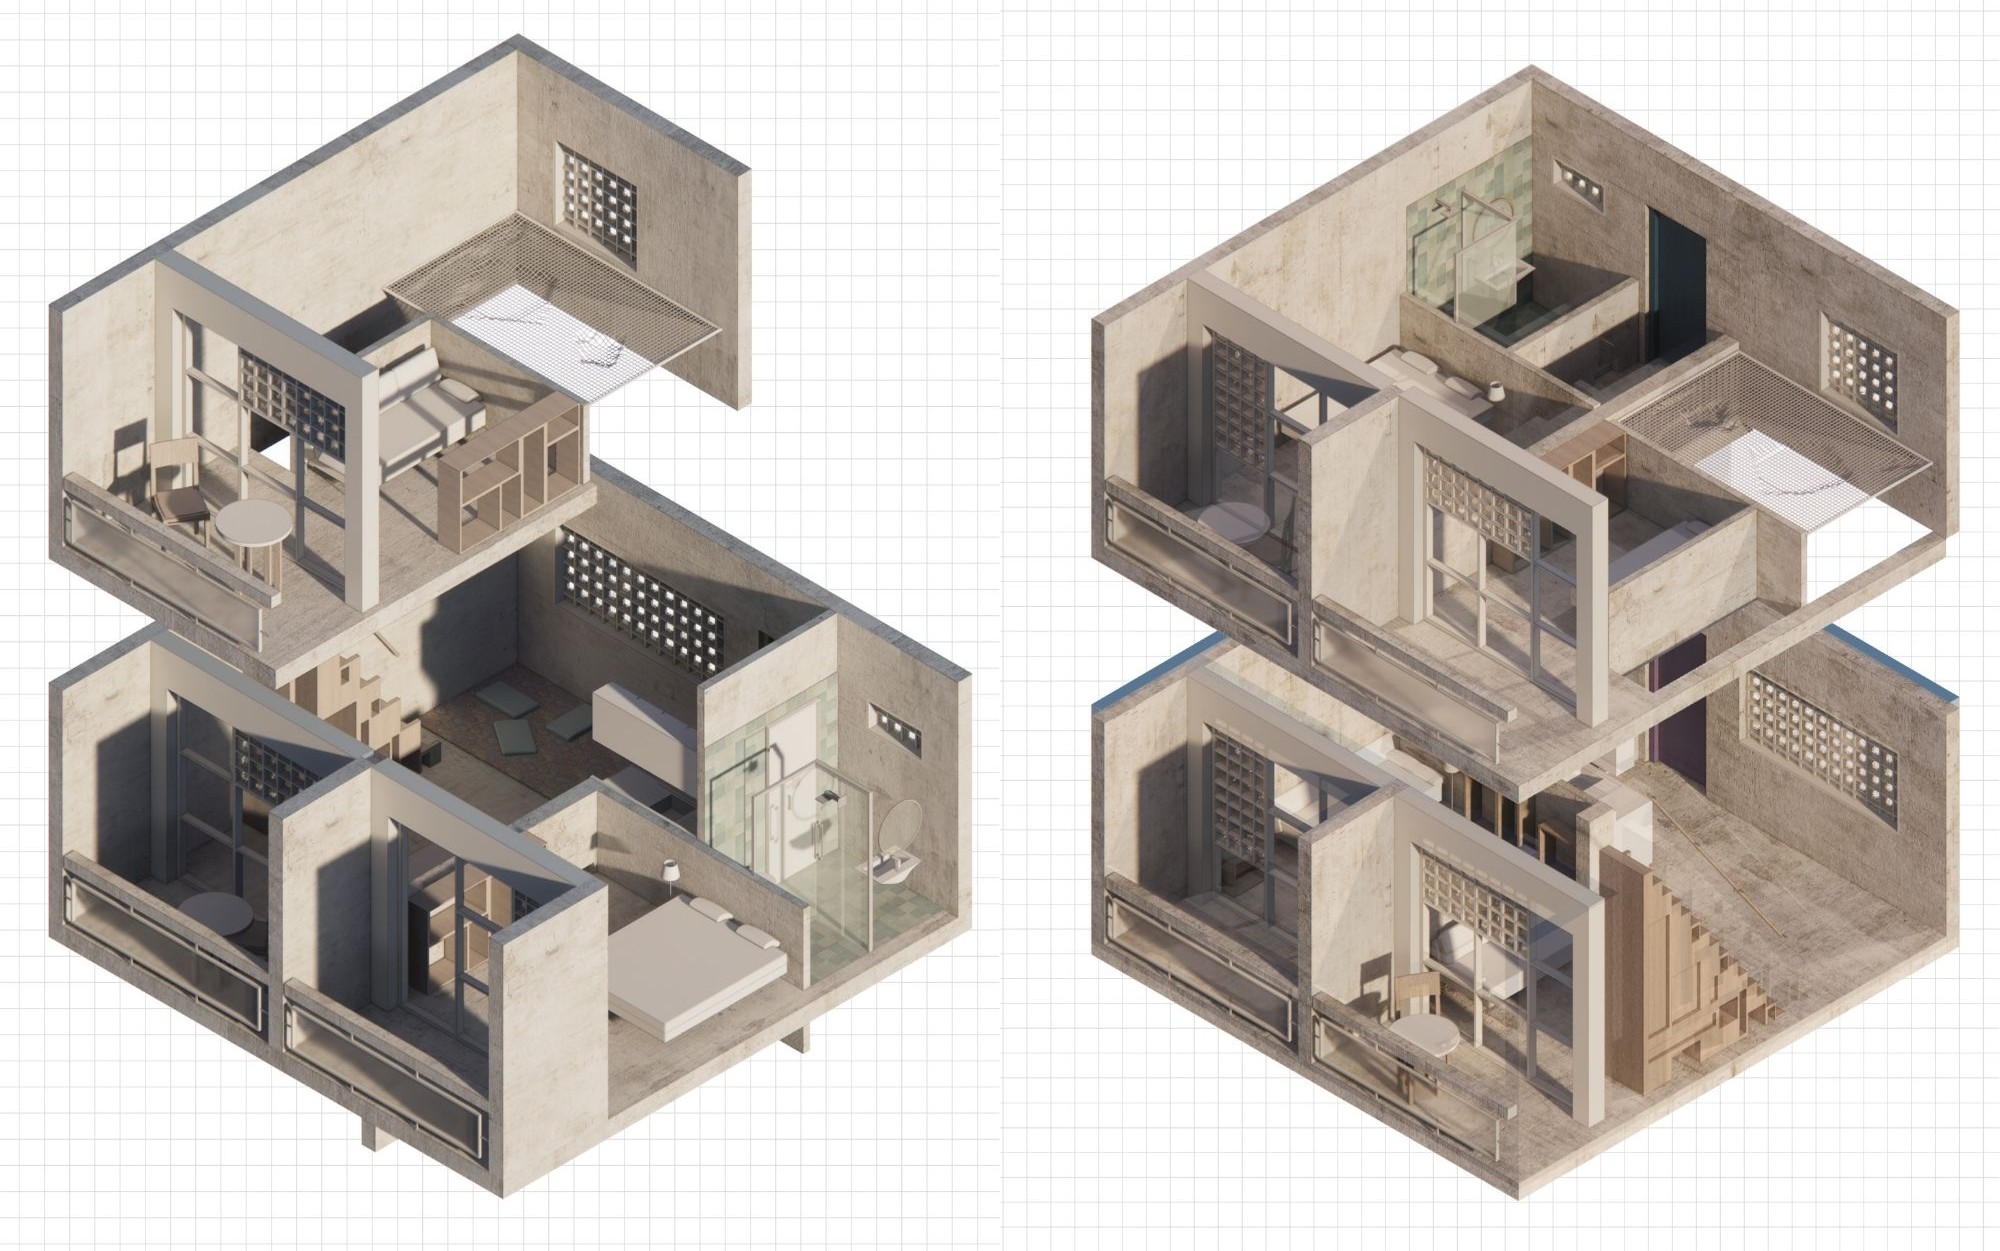
Group project (team of 2). Supervisor: Prof. Stefano Tropea, Politecnico di Milano.
Gallery